One or more photo(s) has been virtually staged. East Lake Weir Hamptons-style farmhouse is a refuge to relax all year round and embrace the ever changing and stunning hues of lake front living. This 5 bedroom, 4.5 bath home is positioned high above the waters edge overlooking popular Lake Weir. This 2015 home pays homage throughout to the original 1910 cottage it replaced and is juxtaposition to the exclusive Lake Weir Yacht Club, formed in 1909. You know you have arrived someplace special, a respite, as you enter through the moss draped live oaks and post lit gated entry, follow the gravel drive circling to a beautiful grey facade two story home, with matching storage shed. Charm, warmth and character are blended with modern touches as you enter the home to the great room with soaring ceiling, cozy wood burning fireplace and warm wood flooring. The open concept living, dining and kitchen offer calming lake views and sun bathed mornings with two sets of French doors that seamlessly open to a comfortable and relaxing large screened porch, offering an outdoor kitchen, dining and living area. Ceiling fans throughout the home and porch thoughtfully circulate fresh water breezes throughout the home. The cooks kitchen features a beautiful brick backsplash, six burner gas stove, pot filler, shaker style cabinetry with bin pull hardware, an abundance of drawers and storage, granite countertops, wet bar and an expansive butcher block island for family and friends to gather. The downstairs primary suite features lovely lake views with French doors opening to screened porch, walk-in closet and en-suite. The Primary ensuite blends old and new with slate colored floor tile, claw foot soaking tub, bead-board wainscoting, marble double vanity, medicine cabinets, walk-in shower and trendy wall paper accents. A secondary guest bedroom with en-suite, powder bath and large laundry room complete the downstairs living. Upstairs features additional bonus space in the loft for guests to relax and enjoy the lovely lake views, three generous guest bedrooms, one with a full en-suite bathroom and two guest bedrooms sharing a full Jack and Jill bathroom. The refreshing saltwater pool sits high above the lake and is accessed with ease, next to the house. Take the stairs as the property rolls down to approximately 80 feet of shoreline. Lakeside there is a secondary storage building for water toy storage, a concrete patio for enjoying waters edge and a dock with two jet ski lifts. Additionally, oversized two car garage, new HVAC handler and both HVAC units were recently inspected and serviced, a whole home generator, 7 zone irrigation, propane tank, on demand hot water, gas line to outdoor kitchen and Rainer Shade automatic sun shades on porch. Property comprises two parcels, the 1.53 +/- acre main parcel is mostly perimeter fenced, the .38+/- parcel is cleared and is suitable for building. Lake Weir is a gorgeous 5,700 acre freshwater Marion County lake known for its white sand bottom, a coveted playground for year round leisure and recreation. Lake Weir is conveniently located, just 30 minutes from trendy Historic Downtown Ocala, 45 minutes to WEC and 15 minutes to The Villages. Publix Supermarket, Trader Joe's and Fresh Market are all less than 15 minutes away! There are two popular restaurants, on Lake Weir, easily accessed by car or watercraft and feature an array of seafood, island, and American fare and weekly live music. This is a must see home!
Sold for $1,150,000
$1,150,000
13840 SE 145TH TERRACE, WEIRSDALE, FL 32195
5beds
3,606sqft
Single Family Residence
Built in 2015
1.53 Acres Lot
$1,216,700 Zestimate®
$319/sqft
$3,989 Estimated rent
Home value
$1,216,700
$1.11M - $1.35M
$3,989/mo
Zestimate® history
Owner options
List your home for rent
$3,989/mo
Rent Zestimate®
Find your next renter with Zillow Rental Manager. Plus, with online applications, you can quickly screen prospective tenants – for free.
$3,989/mo
Rent Zestimate®
Refinance and save
$7,699/mo
Est. payment
Refinancing to a lower rate could help reduce your monthly payments and save thousands over the life of the loan.
$7,699/mo
Est. payment
Explore your selling options
Work with a Zillow partner agent
Leverage their expertise and Zillow's premium Showcase listings to get your home seen by more buyers.
Get startedList with your own agent
Get your home in front of millions of buyers by listing it on Zillow.
Learn how to do itSell it yourself
Take full control of how buyers see your home on Zillow by listing For Sale by Owner (FSBO).
List your homeWhat's special
Zillow last checked:
Listing updated:
Listed by:
Brandon Perry 859-621-0829,
NEWGATE REALTY, LLC 859-621-0829
Bought with:
Carlin Damiani, 3500892
ROBERTS REAL ESTATE INC
Source: Stellar MLS,MLS#: OM677810 Originating MLS: Ocala - Marion
Originating MLS: Ocala - Marion
Facts & features
Interior
Bedrooms & bathrooms
- Bedrooms: 5
- Bathrooms: 5
- Full bathrooms: 4
- 1/2 bathrooms: 1
Rooms
- Room types: Bonus Room, Utility Room
Primary bedroom
- Features: Ceiling Fan(s), En Suite Bathroom, Exhaust Fan, Tub with Separate Shower Stall, Walk-In Closet(s)
- Level: First
- Dimensions: 16x17
Kitchen
- Features: Bar, Ceiling Fan(s), Pantry, Kitchen Island, Granite Counters, Wet Bar
- Level: First
- Dimensions: 15x17
Living room
- Features: Built-In Shelving, Wet Bar
- Level: First
- Dimensions: 20x20
Heating
- Heat Pump
Cooling
- Central Air
Appliances
- Included: Dishwasher, Microwave, Range, Refrigerator, Tankless Water Heater
- Laundry: Inside, Laundry Room
Features
- Ceiling Fan(s), High Ceilings, Primary Bedroom Main Floor, Solid Surface Counters, Solid Wood Cabinets, Split Bedroom, Thermostat, Walk-In Closet(s), Wet Bar, In-Law Floorplan
- Flooring: Laminate, Tile
- Doors: Outdoor Kitchen
- Windows: Blinds, Double Pane Windows, Window Treatments
- Has fireplace: Yes
- Fireplace features: Wood Burning
Interior area
- Total structure area: 5,535
- Total interior livable area: 3,606 sqft
Property
Parking
- Total spaces: 3
- Parking features: Boat, Circular Driveway, Garage Door Opener
- Attached garage spaces: 2
- Carport spaces: 1
- Covered spaces: 3
- Has uncovered spaces: Yes
Features
- Levels: Two
- Stories: 2
- Patio & porch: Covered, Deck, Patio, Rear Porch, Screened
- Exterior features: Irrigation System, Outdoor Kitchen, Storage
- Has private pool: Yes
- Pool features: In Ground
- Fencing: Board,Fenced,Wire
- Has view: Yes
- View description: Pool, Water, Lake
- Has water view: Yes
- Water view: Water,Lake
- Waterfront features: Lake Privileges, Fishing Pier, Lift, Skiing Allowed
- Body of water: LAKE WEIR
Lot
- Size: 1.53 Acres
- Dimensions: 84 x 200
- Features: Landscaped
Details
- Additional structures: Outdoor Kitchen, Shed(s), Storage, Workshop
- Additional parcels included: 49237-000-00
- Parcel number: 4923800000
- Zoning: R2
- Special conditions: None
Construction
Type & style
- Home type: SingleFamily
- Property subtype: Single Family Residence
Materials
- HardiPlank Type
- Foundation: Slab
- Roof: Metal
Condition
- New construction: No
- Year built: 2015
Utilities & green energy
- Sewer: Septic Tank
- Water: Well
- Utilities for property: Electricity Connected, Propane, Water Connected
Community & HOA
Community
- Pet fee: $0 monthly
- Subdivision: NEWPORTS SUB/EASTLAKE
HOA
- Has HOA: No
Location
- Region: Eastlake Weir
Financial & listing details
- Price per square foot: $319/sqft
- Tax assessed value: $808,911
- Annual tax amount: $12,467
- Date on market: 5/1/2024
- Cumulative days on market: 38 days
- Listing terms: Cash,Conventional,VA Loan
- Ownership: Fee Simple
- Total actual rent: 0
- Electric utility on property: Yes
- Road surface type: Gravel
Price history
| Date | Event | Price |
|---|---|---|
| 6/26/2024 | Sold | $1,150,000-25.8%$319/sqft |
Source:  Stellar MLS #OM677810 Report a problem Stellar MLS #OM677810 Report a problem | ||
| 6/8/2024 | Pending sale | $1,550,000$430/sqft |
Source: Stellar MLS #OM677810 Report a problem | ||
| 5/1/2024 | Listed for sale | $1,550,000+678.9%$430/sqft |
Source: Stellar MLS #OM677810 Report a problem | ||
| 3/6/2014 | Sold | $199,000$55/sqft |
Source: Public Record Report a problem | ||
Public tax history
| Year | Property taxes | Tax assessment |
|---|---|---|
| 2025 | $12,934 +5.4% | $808,911 +0.4% |
| 2024 | $12,268 -1.6% | $805,612 -0.8% |
| 2023 | $12,467 +2.5% | $812,486 +3% |
| 2022 | $12,159 +42.6% | $788,821 +45.7% |
| 2021 | $8,525 +0.7% | $541,496 +1.4% |
| 2020 | $8,466 +1.3% | $534,020 +2.3% |
| 2019 | $8,357 | $522,014 +1.9% |
| 2018 | $8,357 +7.8% | $512,281 +2.1% |
| 2017 | $7,754 +139.8% | $501,580 +2.1% |
| 2016 | $3,233 | $491,263 +153.7% |
| 2015 | $3,233 -16.4% | $193,606 -15.3% |
| 2014 | $3,870 -0.3% | $228,621 -1.7% |
| 2013 | $3,883 +367.3% | $232,531 +218.7% |
| 2012 | $831 +1.8% | $72,969 +3% |
| 2011 | $816 +1.5% | $70,844 +1.5% |
| 2010 | $804 +3.3% | $69,797 +2.7% |
| 2009 | $779 +0.9% | $67,962 +0.1% |
| 2008 | $771 -10.7% | $67,895 +3% |
| 2007 | $864 -3.9% | $65,919 +2.5% |
| 2006 | $899 +5.9% | $64,311 +3% |
| 2005 | $849 | $62,438 +3% |
| 2004 | $849 -7.4% | $60,621 +4.3% |
| 2002 | $917 +18.2% | $58,096 +4.6% |
| 2001 | $776 | $55,517 |
| 2000 | $776 | $55,517 |
Find assessor info on the county website
Neighborhood: 32179
Nearby homes
- $215,1003 bd2 ba1.5k sqft14540 SE 143rd St, Weirsdale, FL 32195Off Market
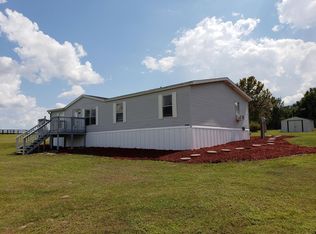
- $215,4003 bd2 ba1.8k sqft14421 SE 143rd Ln, Weirsdale, FL 32195Off Market
- $529,7003 bd2 ba1.3k sqft14381 SE 143rd St, Weirsdale, FL 32195Off Market
- $246,9002 bd3 ba1.3k sqft14601 SE 143rd St, Weirsdale, FL 32195Off Market
- $19,671-- bd-- ba-- sqft14321 SE 143rd Ter, Weirsdale, FL 32195Off Market
- $281,8003 bd2 ba2.1k sqft14350 SE 144th Ave, Weirsdale, FL 32195Off Market
- $307,4003 bd2 ba2k sqft14580 SE 143rd St, Weirsdale, FL 32195Off Market
- $745,4003 bd2 ba2.3k sqft14270 SE 143rd Ter, Weirsdale, FL 32195Off Market
Nearby schools
GreatSchools rating
- 2/10Stanton-Weirsdale Elementary SchoolGrades: PK-5Distance: 2.8 mi
- 4/10Lake Weir Middle SchoolGrades: 6-8Distance: 4.5 mi
- 2/10Lake Weir High SchoolGrades: 9-12Distance: 5.9 mi
Get a cash offer in 3 minutes
Find out how much your home could sell for in as little as 3 minutes with a no-obligation cash offer.
Estimated market value
$1,216,700
Get a cash offer in 3 minutes
Find out how much your home could sell for in as little as 3 minutes with a no-obligation cash offer.
Estimated market value
$1,216,700
- Florida
- Marion County
- Weirsdale
- 32179
- 13840 SE 145TH TERRACE
Nearby cities
Nearby zip codes
Other Weirsdale Topics
