Built in 1893 and sitting gracefully on 1.74 acres this Victorian is located in the historic Ridge district of Darien, GA. This estate parcel features a deep back yard with a park-like setting. Large stately oak tree and mature landscape. Additional exterior feature to include partial fenced area off kitchen for potential kitchen garden and/or additional outdoor living space. Showcasing Folk Victorian architectural style with important details such as cross gable roof, clapboard exterior, brackets & spindle work, and prominent porches. Interior features to include 4 original fireplaces, beadboard ceilings and walls, and hardwood floors.The home underwent major renovations in 2005 to include new roof, updated electrical, and HVAC systems to name a few and a new septic system completed in 2021. The second floor of the home is unfinished and has a lot of potential to be additional bedrooms, bonus room, master suite, etc. The property is serviced by private well and septic, electric through GA Power, Gas through private provider, and full-service communications utilities such as phone, internet and cable are available. The highlander trail sidewalk system is located directly across the street from the subject property.Less than ½ mi. from public boat ramp and full-service marina (Blue N Hall) with gas, ice, boat lift, bait and more!Under 4 miles from downtown Darien and I-95 Interchanges at Exit 49 (Darien) – this home is in a great location! Additional photos coming soon! Schedule your private showing today!
Sold for $399,000
$399,000
13840 State Highway 99, Darien, GA 31305
3beds
2,768sqft
Single Family Residence
Built in 1893
1.74 Acres Lot
$441,600 Zestimate®
$144/sqft
$1,966 Estimated rent
Home value
$441,600
$384,000 - $499,000
$1,966/mo
Zestimate® history
Owner options
List your home for rent
$1,966/mo
Rent Zestimate®
Find your next renter with Zillow Rental Manager. Plus, with online applications, you can quickly screen prospective tenants – for free.
$1,966/mo
Rent Zestimate®
Refinance and save
$2,504/mo
Est. payment
Refinancing to a lower rate could help reduce your monthly payments and save thousands over the life of the loan.
$2,504/mo
Est. payment
Explore your selling options
Work with a Zillow partner agent
Leverage their expertise and Zillow's premium Showcase listings to get your home seen by more buyers.
Get startedList with your own agent
Get your home in front of millions of buyers by listing it on Zillow.
Learn how to do itSell it yourself
Take full control of how buyers see your home on Zillow by listing For Sale by Owner (FSBO).
List your homeWhat's special
Beadboard ceilingsPrivate wellPartial fenced areaBonus roomSpindle workNew roofFull-service communications utilities
Zillow last checked:
Listing updated:
Listed by:
Kate Pontello Karwacki 912-269-0709,
Seaboard Real Estate, Inc. DAR
Bought with:
Kate Pontello Karwacki, 295090
Seaboard Real Estate, Inc. DAR
Source: Scout MLS,MLS#: 1644037
Facts & features
Interior
Bedrooms & bathrooms
- Bedrooms: 3
- Bathrooms: 3
- Full bathrooms: 3
Heating
- Electric, Heat Pump
Cooling
- Central Air, Electric
Appliances
- Included: Dryer, Dishwasher, Electric Range, Gas Range, Microwave, Range, Refrigerator, Washer
- Laundry: Electric Dryer Hookup, Gas Dryer Hookup, In Kitchen, Washer Hookup
Features
- Built-in Features, Bookcases, Ceiling Fan(s), Crown Molding, High Ceilings, High Speed Internet, Wired for Data, Painted Woodwork, Primary on First Floor, Primary Suite, Kitchen Island
- Flooring: Hardwood, Tile
- Basement: Crawl Space
- Number of fireplaces: 4
- Fireplace features: Den, Decorative, Family Room, Other, Primary Bedroom, Wood Burning
- Common walls with other units/homes: No Common Walls,No One Above,No One Below
Interior area
- Total structure area: 2,768
- Total interior livable area: 2,768 sqft
Property
Parking
- Parking features: Driveway, Garage Faces Rear, Garage Faces Side, Kitchen Level, Off Street, Other, Unpaved
- Has uncovered spaces: Yes
Features
- Patio & porch: Front Porch, Patio, Porch, Screened
- Has private pool: Yes
- Fencing: Partial,Picket
- Has view: Yes
- View description: Neighborhood, Natural Landscape, Village
Lot
- Size: 1.74 Acres
- Features: Level, Full Size Lot, Yard Well
Details
- Additional parcels included: 0052A 0036
- Parcel number: 0052A 0035
- Special conditions: Standard
Construction
Type & style
- Home type: SingleFamily
- Architectural style: Victorian
- Property subtype: Single Family Residence
Materials
- Wood Siding
- Foundation: Pillar/Post/Pier
- Roof: Metal
Condition
- As Is
- Year built: 1893
Details
- Warranty included: Yes
Utilities & green energy
- Sewer: Septic Tank
- Water: Private, Well
- Utilities for property: Cable Available, Electricity Available, Natural Gas Available, Phone Available, Propane, Water Available
Community & HOA
Community
- Features: Sidewalks, Beach Access
- Security: Smoke Detector(s)
- Subdivision: The Ridge
HOA
- Has HOA: No
Location
- Region: Darien
Financial & listing details
- Price per square foot: $144/sqft
- Tax assessed value: $24,200
- Annual tax amount: $2,660
- Date on market: 1/4/2024
- Listing terms: Cash,Conventional
- Electric utility on property: Yes
- Road surface type: Asphalt
Price history
| Date | Event | Price |
|---|---|---|
| 2/29/2024 | Sold | $399,000$144/sqft |
Source: Scout MLS #1644037 Report a problem | ||
| 1/28/2024 | Pending sale | $399,000$144/sqft |
Source: Scout MLS #1644037 Report a problem | ||
| 1/7/2024 | Contingent | $399,000$144/sqft |
Source: Scout MLS #1644037 Report a problem | ||
| 1/5/2024 | Listed for sale | $399,000+8.1%$144/sqft |
Source: Scout MLS #1644037 Report a problem | ||
| 7/21/2023 | Sold | $369,000$133/sqft |
Source: Scout MLS #1640564 Report a problem | ||
| 6/20/2023 | Pending sale | $369,000$133/sqft |
Source: Scout MLS #1640564 Report a problem | ||
| 6/19/2023 | Listed for sale | $369,000+23%$133/sqft |
Source: Scout MLS #1640564 Report a problem | ||
| 12/28/2021 | Listing removed | -- |
Source: Owner Report a problem | ||
| 9/29/2021 | Pending sale | $299,999$108/sqft |
Source: Owner Report a problem | ||
| 9/7/2021 | Listed for sale | $299,999+20%$108/sqft |
Source: Owner Report a problem | ||
| 6/15/2021 | Sold | $250,000$90/sqft |
Source: Scout MLS #1624604 Report a problem | ||
Public tax history
| Year | Property taxes | Tax assessment |
|---|---|---|
| 2025 | $284 +69.7% | $9,680 +69.7% |
| 2024 | $167 +15.4% | $5,704 +9.1% |
| 2023 | $145 +34.4% | $5,228 +34.9% |
| 2022 | $108 +5.3% | $3,876 +5.3% |
| 2021 | $102 +4.8% | $3,680 |
| 2020 | $98 | $3,680 |
| 2019 | $98 | $3,680 |
| 2018 | $98 | $3,680 |
| 2017 | $98 | $3,680 |
| 2016 | $98 | $3,680 +14.3% |
| 2015 | $98 +14.1% | $3,220 -37.8% |
| 2014 | $86 -37.9% | $5,177 |
| 2013 | $138 | $5,177 |
| 2012 | -- | -- |
| 2011 | -- | -- |
| 2010 | -- | -- |
| 2009 | -- | $3,260 |
| 2008 | -- | $3,260 |
| 2007 | -- | $3,260 |
| 2006 | -- | $3,260 |
| 2005 | -- | $3,260 |
| 2004 | -- | $3,260 -9.5% |
| 2003 | -- | $3,602 |
| 2002 | -- | $3,602 |
| 2001 | -- | $3,602 |
| 2000 | -- | $3,602 |
Find assessor info on the county website
Neighborhood: 31305
Nearby homes
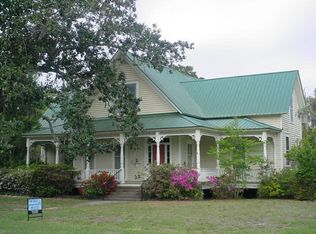
- $238,2004 bd3 ba2.7k sqft13840 Ga Highway 99, Darien, GA 31305Off Market
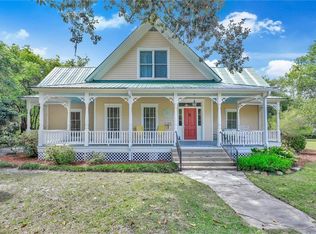
- $385,0003 bd3 ba3.3k sqft13840 Ga Hwy 99, Darien, GA 31305Off Market
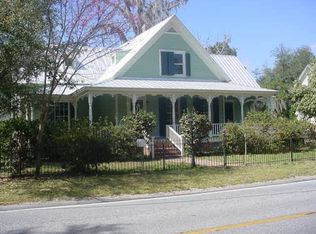
- $250,2004 bd2 ba1.3k sqft1014 Scott Rd SE, Darien, GA 31305Off Market
- $14,500-- bd1 ba-- sqft1040 Scott Rd SE, Darien, GA 31305Off Market
- $399,5004 bd3 ba4k sqft1078 Scott Rd SE, Darien, GA 31305Off Market
- $270,5006 bd3 ba2k sqft1057 Scott Rd SE, Darien, GA 31305Off Market
- $167,100-- bd1 ba1.4k sqft13932 State Highway 99, Darien, GA 31305Off Market
- $219,4003 bd3 ba1.4k sqft13786 State Highway 99, Darien, GA 31305Off Market
Nearby schools
GreatSchools rating
- 4/10Todd Grant Elementary SchoolGrades: PK-5Distance: 2.6 mi
- 4/10McIntosh County Middle SchoolGrades: 6-8Distance: 3 mi
- 5/10McIntosh County AcademyGrades: 9-12Distance: 2.9 mi
Schools provided by the listing agent
- Elementary: Todd Grant Elementary
- Middle: McIntosh Middle School
- High: McIntosh Academy
Source: Scout MLS. This data may not be complete. We recommend contacting the local school district to confirm school assignments for this home.
Sell for more on Zillow
Get a Zillow Showcase℠ listing at no additional cost and you could sell for .
$441,600
2% more
+$8,832
With Zillow Showcase(estimated)
$450,432
Sell for more on Zillow
Get a Zillow Showcase℠ listing at no additional cost and you could sell for .
$441,600
2% more
+$8,832
With Zillow Showcase(estimated)
$450,432
- Georgia
- McIntosh County
- Darien
- 31305
- 13840 State Highway 99
