Skip main navigation
Off market
Street View
  • $757,100

    13841 Canter Dr, Olive Branch, MS 38654

    5beds
    4,900sqft
    SingleFamily
    Built in 2005
    1.5 Acres Lot
    $757,100 Zestimate®
    $155/sqft
    $5,953 Estimated rent

    Home value

    $757,100

    $704,000 - $818,000

    $5,953/mo

    Zestimate® history
    Loading
    Loading...

    Owner options

    List your home for rent

    $5,953/mo

    Rent Zestimate®

    Find your next renter with Zillow Rental Manager. Plus, with online applications, you can quickly screen prospective tenants – for free.

    Learn more

    $5,953/mo

    Rent Zestimate®

    Refinance and save

    $3,554/mo

    Est. payment

    Refinancing to a lower rate could help reduce your monthly payments and save thousands over the life of the loan.

    See today's rates

    $3,554/mo

    Est. payment

    Explore your selling options

    Work with a Zillow partner agent

    Leverage their expertise and Zillow's premium Showcase listings to get your home seen by more buyers.

    Get started

    List with your own agent

    Get your home in front of millions of buyers by listing it on Zillow.

    Learn how to do it

    Sell it yourself

    Take full control of how buyers see your home on Zillow by listing For Sale by Owner (FSBO).

    List your home

    What's special

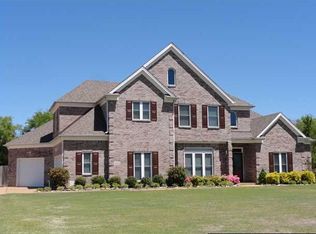
    AMAZING... BEAUTIFUL 1.5 ACRE ESTATE WITH MATURE TREES AND LOTS OF ROOM AND A RESORT STYLE SWIMMING POOL... CUSTOM BUILT HOME... 5 BIG BEDROOMS, 4.5 BATHS, 4900SF+... AWARD WINNING CENTER HILL SCHOOLS... NO CITY TAXES... 5 MINUTES TO CARRIAGE CROSSING MALL IN COLLIERVILLE AND THE NEW METHODIST HOSPITAL IN OLIVE BRANCH... IMPRESSIVE, WIDE ENTRY THROUGH MAHOGANY DOUBLE DOORS OPENING TO BEAUTIFUL OAK HARDWOOD FLOORS IN GREAT ROOM, FORMAL DINING, KITCHEN, STUDY, AND HALLWAY LEADING TO MASTER SUITE... VERY OPEN FLOOR PLAN, FABULOUS FOR ENTERTAINING... SMOOTH CEILINGS, 12' IN GREAT ROOM, FORMAL DINING, STUDY AND 9' IN KITCHEN, BEDROOMS, LAUNDRY... CUSTOM KITCHEN WITH GRANITE COUNTERS, UNDER CABINET LIGHTING, ISLAND WITH BREAKFAST BAR AND 2 ELECTRIC OUTLETS, HAND-MADE MAPLE CABINETS, RECESSED LIGHTING, DOUBLE OVENS, WALK-IN PANTRY, INSULATED AUSTRALIAN DOUBLE SINK... ALL APPLIANCES REMAIN AT HOME!!! MASTER SUITE IS ON THE REAR OF HOME WITH CENTER FIREPLACE, 3 WINDOWS WITH TRANSOMS AND BLINDS, REAR ENTRY DOOR LEADING TO COVERED PORCH, AND A MASTER BATH OFFERING TILE-WRAPPED WALK-IN SHOWER WITH DUAL SHOWER HEADS AND BENCH, HIS AND HERS VANITIES WITH DRAWERS AND CABINETS FOR EXTRA STORAGE, BIG WALK-IN CLOSET... DOWNSTAIRS BEDROOM #2 AND #3 CLOSE TO THE FRIENDS ENTRANCE COULD BE IDEAL AS A MOTHER-IN-LAW SUITE... LAUNDRY HAS GRANITE COUNTERS, CUSTOM CABINETS, DEEP SINK, FLOOR DRAIN, SPACE FOR AN EXTRA FRIDGE AND FREEZER! ADDITIONAL FEATURES: Bull-Nose Corners... Custom Trim Crown Molding Built-In Hutch in Formal Dining Room... Built-In Bookshelves in Study... 3-Car Garage with Epoxy Floors and an adjacent Friends Entrance... GUEST HOUSE/DETACHED GARAGE -GREAT IN-LAW LIVING AREA - 30' x 24' Finished Detached Brick Garage with heat and air, built with same windows and insulation as house and with Epoxy Floors, Bathroom with shower, Kitchen area with sink and refrigerator, Finished Bedroom in Attic, 220 and 110 Electric... In the main home, there is a HUGE 27' x 15' Game Room IMPRESSIVE 20' x 20' Bedroom #4 Full Bath #3 with Walk-In Shower with Bench and Floor Drain... Electronic Control Room Walk-In Closets and Walk-In Floored Attic... 2" Wood Shutters throughout first floor 2" Blinds upstairs... Built-In Wood Shelving in All Closets Ceiling Fans throughout... Whole House Sound System with Individual Room Volume Control... 2 Gas Fireplaces with Wall Starter Switches (Great Room and Master Bedroom)... 3 York High Efficiency Heat Pumps with Backup Natural Gas Furnace - 5 Zones and Electronic Air Filters... Year Round Flowers and Landscaping in Bloom from early Spring to late Fall... Huge Screened Back Porch with Ceiling Fans, 2 Entry Doors, Outdoor Speakers, Epoxy Floors... Exterior Security Lights Extra Wide Circular Drive with room for Extra Parking... Cat 5 Network Connections throughout house Wired and Wireless Security System... High IUV Thermal Windows Attic Exhaust Fans in House and Workshop Lots of Storage, Pet Free... Whole House Emergency Generator with Buried 500 gallon Propane Tank... Tornado / Safe Room with Panic Button and Land Line Phone... Super Insulation Package throughout House and Workshop... Two new 50-gallon Electric Water Heaters (not in attic)... and a NEW ROOF. ABSOLUTELY STUNNING PROPERTY...

    This property is off market, which means it's not currently listed for sale or rent on Zillow. This may be different from what's available on other websites or public sources.

    Facts & features

    Interior

    Bedrooms & bathrooms
    • Bedrooms: 5
    • Bathrooms: 6
    • Full bathrooms: 4
    • 3/4 bathrooms: 1
    • 1/2 bathrooms: 1
    Appliances
    • Included: Dishwasher, Dryer, Freezer, Garbage disposal, Microwave, Range / Oven, Refrigerator, Washer
    Features
    • Flooring: Tile, Carpet, Concrete, Hardwood
    • Basement: None
    • Has fireplace: Yes
    Interior area
    • Total interior livable area: 4,900 sqft

    Property

    Parking
    • Total spaces: 10
    • Parking features: Carport, Garage - Attached, Garage - Detached, Off-street, On-street
    Features
    • Exterior features: Brick
    • Has view: Yes
    • View description: Territorial
    Lot
    • Size: 1.50 Acres
    Details
    • Parcel number: 1054170200001000

    Construction

    Type & style
    • Home type: SingleFamily
    Materials
    • brick
    • Foundation: Slab
    • Roof: Asphalt
    Condition
    • Year built: 2005

    Community & neighborhood

    Location
    • Region: Olive Branch

    Price history

    DateEventPrice
    8/31/2015Sold--
    Source: MLS United #18308001_2296592 Report a problem
    10/21/2014Listing removed$429,000$88/sqft
    Source: BOB LEIGH & ASSOCIATES, REALTORS #290363 Report a problem
    7/13/2014Price change$429,000-4.5%$88/sqft
    Source: BOB LEIGH & ASSOCIATES, REALTORS #290363 Report a problem
    5/25/2014Listed for sale$449,000$92/sqft
    Source: BOB LEIGH & ASSOCIATES, REALTORS #290363 Report a problem
    2/24/2014Listing removed$449,000$92/sqft
    Source: BOB LEIGH & ASSOCIATES-HER #285752 Report a problem
    4/24/2013Listed for sale$449,000-6.3%$92/sqft
    Source: Owner Report a problem
    8/20/2012Listing removed$479,000$98/sqft
    Source: Owner Report a problem
    5/9/2012Listed for sale$479,000-0.2%$98/sqft
    Source: Owner Report a problem
    1/21/2012Listing removed$479,900$98/sqft
    Source: Crye-Leike #3236351 Report a problem
    5/18/2011Price change$479,900-3.8%$98/sqft
    Source: CRYE-LEIKE OF TN-COLLIERVILLE #272723 Report a problem
    2/19/2011Listed for sale$499,000$102/sqft
    Source: Consolidated Real Estate Services, LLC #3217472 Report a problem

    Public tax history

    YearProperty taxesTax assessment
    2025$5,801 +17.6%$52,689 +37.5%
    2024$4,931 $38,331
    2023$4,931 $38,331
    2022$4,931 $38,331
    2021$4,931 +51.2%$38,331 +7.6%
    2020$3,262 +4.7%$35,626 +4.3%
    2019$3,115 $34,154
    2018$3,115 -0.1%$34,154 +0.7%
    2017$3,117 $33,928
    2016$3,117 -8.8%$33,928 -46.4%
    2015$3,417 +24.3%$63,356 +82.1%
    2014$2,748 -14.2%$34,793
    2013$3,204 $34,793
    2010-- $34,793
    2009-- $34,793
    2008-- $34,793

    Find assessor info on the county website

    Neighborhood: 38654

    Nearby schools

    GreatSchools rating
    Schools provided by the listing agent
    • District: DESOTO CO SCHOOL DIST

    Source: The MLS. This data may not be complete. We recommend contacting the local school district to confirm school assignments for this home.

    Get pre-qualified for a loan
    At Zillow Home Loans, we can pre-qualify you in as little as 5 minutes with no impact to your credit score.

    An equal housing lender. NMLS #10287.

    Sell for more on Zillow
    Get a Zillow Showcase℠ listing at no additional cost and you could sell for .
    $757,100
    2% more
    +$15,142
    With Zillow Showcase(estimated)
    $772,242