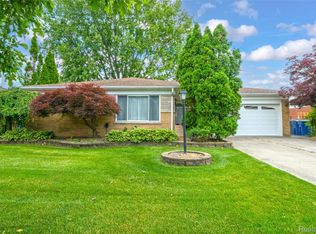
Welcome home to this beautifully maintained brick ranch offering nearly 1,400 square feet of comfortable living space in a fantastic private corner-lot location! From the moment you arrive, you'll appreciate the home's classic curb appeal, attached 2 car garage, and spacious living area. Inside, natural hardwood flooring flows throughout the front living room and all three main-floor bedrooms. The open kitchen features updated quartz countertops and leads seamlessly into a warm, inviting family room anchored by a cozy fireplace, with custom crown molding adding an elegant finish throughout the home. The finished basement area features a full bathroom, separate laundry area, plenty of extra storage space, and a 4th bedroom with a newer egress window, making it ideal for guests, a home office, or multi-generational living area. Step outside to a covered walkout patio perfect for entertaining, which overlooks a beautifully landscaped and fully enclosed privacy-fenced yard. Newer windows throughout in 2022, newer hot water tank 2024.
Don't miss out on your opportunity to own this well maintained gem!
Pending
$324,900
13842 Collins Dr, Warren, MI 48088
4beds
2,507sqft
Single Family Residence
Built in 1966
8,276 Square Feet Lot
$-- Zestimate®
$130/sqft
$-- HOA
What's special
- 46 days
- 106
- 1
Zillow last checked:
Listing updated:
Listed by:
Dion Altadonna 586-532-0500,
Keller Williams Lakeside 586-532-0500,
Rachel Conley 586-532-0500,
Keller Williams Lakeside
Source: Realcomp II,MLS#: 20261055973
Facts & features
Interior
Bedrooms & bathrooms
- Bedrooms: 4
- Bathrooms: 2
- Full bathrooms: 2
Bedroom
- Level: Entry
- Area: 132
- Dimensions: 11 X 12
Bedroom
- Level: Entry
- Area: 99
- Dimensions: 11 X 9
Bedroom
- Level: Entry
- Area: 88
- Dimensions: 8 X 11
Bedroom
- Level: Basement
- Area: 112
- Dimensions: 8 X 14
Other
- Level: Entry
- Area: 132
- Dimensions: 11 X 12
Other
- Level: Basement
- Area: 121
- Dimensions: 11 X 11
Family room
- Level: Entry
- Area: 231
- Dimensions: 21 X 11
Kitchen
- Level: Entry
- Area: 210
- Dimensions: 21 X 10
Living room
- Level: Entry
- Area: 195
- Dimensions: 13 X 15
Heating
- Forced Air, Natural Gas
Cooling
- Central Air
Appliances
- Included: Dishwasher, Dryer, Free Standing Gas Oven, Free Standing Refrigerator, Microwave, Washer
Features
- Windows: Egress Windows
- Basement: Finished
- Has fireplace: Yes
- Fireplace features: Family Room, Gas
Interior area
- Total interior livable area: 2,507 sqft
- Finished area above ground: 1,393
- Finished area below ground: 1,114
Property
Parking
- Total spaces: 2
- Parking features: Two Car Garage, Attached, Garage Faces Side
- Attached garage spaces: 2
Features
- Levels: One
- Stories: 1
- Entry location: GroundLevel
- Patio & porch: Patio
- Exterior features: Awnings
- Pool features: None
- Fencing: Back Yard
Lot
- Size: 8,276 Square Feet
- Dimensions: 80 x 105
- Features: Corner Lot
Details
- Parcel number: 1301153018
- Special conditions: Short Sale No,Standard
Construction
Type & style
- Home type: SingleFamily
- Architectural style: Ranch
- Property subtype: Single Family Residence
Materials
- Brick
- Foundation: Basement, Poured
- Roof: Asphalt
Condition
- New construction: No
- Year built: 1966
Utilities & green energy
- Sewer: Public Sewer
- Water: Public
- Utilities for property: Above Ground Utilities
Community & HOA
Community
- Features: Sidewalks
- Subdivision: SHAWNEE HWY SUB
HOA
- Has HOA: No
Location
- Region: Warren
Financial & listing details
- Price per square foot: $130/sqft
- Tax assessed value: $67,614
- Annual tax amount: $3,598
- Date on market: 7/23/2026
- Cumulative days on market: 46 days
- Listing agreement: Exclusive Right To Sell
- Listing terms: Cash,Conventional,FHA,Va Loan
Estimated market value
Not available
Estimated sales range
Not available
$2,311/mo
Price history
| Date | Event | Price |
|---|---|---|
| 8/2/2026 | Pending sale | $324,900$130/sqft |
Source: | ||
| 7/31/2026 | Contingent | $324,900$130/sqft |
Source: | ||
| 7/23/2026 | Listed for sale | $324,900$130/sqft |
Source: | ||
Public tax history
| Year | Property taxes | Tax assessment |
|---|---|---|
| 2025 | $3,521 +5.3% | $130,560 +9.2% |
| 2024 | $3,344 +6.7% | $119,550 +10.1% |
| 2023 | $3,133 -1.7% | $108,610 +15% |
| 2022 | $3,188 +0.6% | $94,460 +5.6% |
| 2021 | $3,169 | $89,410 +1.6% |
| 2020 | $3,169 +6.9% | $87,970 +4.7% |
| 2019 | $2,964 -0.3% | $84,030 +9.2% |
| 2018 | $2,973 | $76,980 +4.4% |
| 2017 | -- | $73,710 |
| 2016 | -- | $73,710 +13.5% |
| 2015 | $2,786 | $64,940 +27.2% |
| 2013 | $2,786 | $51,070 |
| 2010 | -- | -- |
| 2009 | -- | $76,130 -13.9% |
| 2008 | -- | $88,470 -6% |
| 2007 | -- | $94,150 -0.7% |
| 2006 | -- | $94,780 +3.7% |
| 2005 | -- | $91,440 +3.4% |
| 2004 | -- | $88,410 +53% |
| 2001 | $2,373 +6.9% | $57,780 +3.2% |
| 2000 | $2,220 | $55,990 |
Find assessor info on the county website
Monthly payment
Est. payment