
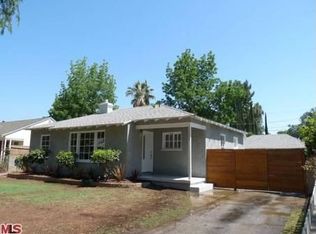

Nestled on a peaceful, tree-lined cul-de-sac in Van Nuys, resides a beautiful property that is private, secure, and ready for lease. The home is fully enclosed by a privacy fence with a secured keypad entry for you to access the property and the private two-car driveway. This is an updated home that features a spacious front yard and a cozy patio area for outdoor seating. Inside, the 3-bedroom, 2-bathroom floor plan offers 1,227-SQFT of living space, including a comfortable living area with a built-in TV included in the lease. The bright kitchen boasts quartz countertops, appliances, a dining area, and a back door leading to a sectioned-off private backyard where you can also add seating. The primary suite features a walk-in closet and an ensuite bathroom with a shower, while the two additional bedrooms offer plenty of closet space. Both bathrooms have been updated with modern fixtures, and the home is finished with crown and baseboard moldings throughout. For added convenience, the dining furniture is available for the tenant's use if desired. Situated in a prime location, this home is close to grocery stores, restaurants, schools, and parks.
Copyright The MLS. All rights reserved. Information is deemed reliable but not guaranteed.
House for rent
$4,450/mo
Fees may apply
13842 Hamlin St, Van Nuys, CA 91401
3beds
1,227sqft
Price may not include required fees and charges. Learn more|
Singlefamily
Available now
No pets
Central air
Laundry area laundry
2 Parking spaces parking
Central
What's special
Spacious front yardBright kitchenPeaceful tree-lined cul-de-sacUpdated homeSecured keypad entryQuartz countertopsDining area
- 84 days |
- -- |
- -- |
Zillow last checked:
Listing updated:
Travel times

Let’s turn your rent into credit progress
Build credit history with every on-time payment and get credit for the payment you’re already making.
Facts & features
Interior
Bedrooms & bathrooms
- Bedrooms: 3
- Bathrooms: 2
- Full bathrooms: 2
Heating
- Central
Cooling
- Central Air
Appliances
- Included: Microwave, Range Oven, Refrigerator, Stove
- Laundry: Laundry Area
Features
- Crown Molding, Dining Area, Recessed Lighting, Storage, Walk In Closet
- Flooring: Laminate
Interior area
- Total interior livable area: 1,227 sqft
Property
Parking
- Total spaces: 2
- Parking features: Driveway, Private
- Details: Contact manager
Features
- Stories: 1
- Patio & porch: Patio
- Exterior features: Contact manager
- Pool features: Contact manager
- Has view: Yes
- View description: Contact manager
Details
- Parcel number: 2238015007
Construction
Type & style
- Home type: SingleFamily
- Property subtype: SingleFamily
Condition
- Year built: 1944
Utilities & green energy
- Utilities for property: Gas, Water
Community & HOA
Location
- Region: Van Nuys
Financial & listing details
- Lease term: 1+Year
Price history
| Date | Event | Price |
|---|---|---|
| 5/27/2026 | Price change | $4,450-5.3%$4/sqft |
Source: | ||
| 4/24/2026 | Listed for rent | $4,700+34.3%$4/sqft |
Source: | ||
| 2/3/2026 | Listing removed | $3,500$3/sqft |
Source: JohnHart Real Estate Report a problem | ||
| 11/26/2025 | Price change | $3,500-12.5%$3/sqft |
Source: JohnHart Real Estate Report a problem | ||
| 10/21/2025 | Listed for rent | $4,000$3/sqft |
Source: JohnHart Real Estate Report a problem | ||
| 11/8/2021 | Sold | $895,000+12.6%$729/sqft |
Source: Public Record Report a problem | ||
| 10/25/2021 | Pending sale | $795,000$648/sqft |
Source: | ||
| 10/18/2021 | Listed for sale | $795,000+119.6%$648/sqft |
Source: | ||
| 9/11/2003 | Sold | $362,000+81.9%$295/sqft |
Source: Public Record Report a problem | ||
| 9/21/2000 | Sold | $199,000$162/sqft |
Source: Public Record Report a problem | ||
Neighborhood: Valley Glen
Nearby schools
GreatSchools rating
- 7/10Kittridge Street Elementary SchoolGrades: K-5Distance: 0.3 mi
- 6/10James Madison Middle SchoolGrades: 6-8Distance: 1.2 mi
- 8/10Van Nuys Senior High SchoolGrades: 9-12Distance: 1.1 mi