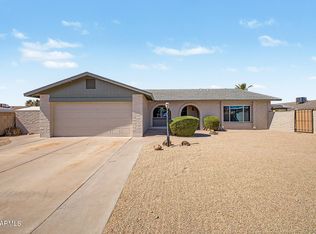
Assumable FHA at 3.375%! - Welcome to this beautiful single-level Glendale home offering 1,880 sq ft of comfortable living space with thoughtful updates throughout. Featuring 3 bedrooms and 2 bathrooms, this residence combines modern upgrades with classic Arizona charm.
Step inside to discover an inviting floor plan with energy-efficient windows that fill the home with natural light. The kitchen and living areas are perfect for entertaining, enhanced by built-in speaker wiring for surround sound. Both bathrooms have been tastefully updated, providing a fresh and stylish look.
Enjoy Arizona living at its best in the backyard retreat complete with a refreshed swimming pool, new filter system, ample storage, and a covered patio ideal for relaxing or hosting guests. Additional highlights include a new A/C unit installed in 2024, a two-car garage, and easy freeway access to both I-17 and Loop 101, putting shopping, dining, and schools just minutes away.
This move-in-ready home delivers comfort, convenience, and quality in one exceptional package. Come see why this Glendale gem is the perfect place to be your home!
Sold for $390,000
$390,000
13842 N 52ND Avenue, Glendale, AZ 85306
3beds
1,880sqft
Single Family Residence
Built in 1972
8,000 Square Feet Lot
$390,800 Zestimate®
$207/sqft
$2,180 Estimated rent
Home value
$390,800
$356,000 - $426,000
$2,180/mo
Zestimate® history
Owner options
List your home for rent
$2,180/mo
Rent Zestimate®
Find your next renter with Zillow Rental Manager. Plus, with online applications, you can quickly screen prospective tenants – for free.
$2,180/mo
Rent Zestimate®
Refinance and save
$2,277/mo
Est. payment
Refinancing to a lower rate could help reduce your monthly payments and save thousands over the life of the loan.
$2,277/mo
Est. payment
Explore your selling options
Work with a Zillow partner agent
Leverage their expertise and Zillow's premium Showcase listings to get your home seen by more buyers.
Get startedList with your own agent
Get your home in front of millions of buyers by listing it on Zillow.
Learn how to do itSell it yourself
Take full control of how buyers see your home on Zillow by listing For Sale by Owner (FSBO).
List your homeWhat's special
Inviting floor planTwo-car garage
Zillow last checked:
Listing updated:
Listed by:
Kenny Klaus 480-354-7344,
Real Broker,
Robert Martin 480-653-3626,
Real Broker
Bought with:
Sharon Encalada Salas, SA709204000
Pak Home Realty
Source: ARMLS,MLS#: 6947477
Facts & features
Interior
Bedrooms & bathrooms
- Bedrooms: 3
- Bathrooms: 2
- Full bathrooms: 2
Heating
- Electric
Cooling
- Central Air, Programmable Thmstat
Features
- High Speed Internet, Master Downstairs, Eat-in Kitchen, Pantry, 3/4 Bath Master Bdrm, Laminate Counters
- Flooring: Carpet, Vinyl
- Windows: Double Pane Windows, Vinyl Frame
- Has basement: No
Interior area
- Total structure area: 1,880
- Total interior livable area: 1,880 sqft
Property
Parking
- Total spaces: 2
- Parking features: Garage Door Opener
- Garage spaces: 2
Features
- Stories: 1
- Patio & porch: Covered
- Exterior features: Misting System, Storage
- Has private pool: Yes
- Pool features: Fenced
- Spa features: None
- Fencing: Block
Lot
- Size: 8,000 Square Feet
- Features: East/West Exposure, Sprinklers In Rear, Sprinklers In Front, Grass Front, Grass Back, Auto Timer H2O Front, Auto Timer H2O Back, Irrigation Front, Irrigation Back
Details
- Parcel number: 23103133
Construction
Type & style
- Home type: SingleFamily
- Architectural style: Ranch
- Property subtype: Single Family Residence
Materials
- Painted, Block
- Roof: Composition
Condition
- Year built: 1972
Utilities & green energy
- Sewer: Public Sewer
- Water: City Water
Green energy
- Water conservation: Recirculation Pump
Community & HOA
Community
- Features: Near Bus Stop
- Security: Security System Owned
- Subdivision: DEERVIEW
HOA
- Has HOA: No
- Services included: No Fees
Location
- Region: Glendale
Financial & listing details
- Price per square foot: $207/sqft
- Tax assessed value: $349,700
- Annual tax amount: $1,087
- Date on market: 11/14/2025
- Cumulative days on market: 63 days
- Listing terms: Cash,Conventional,FHA,VA Loan
- Ownership: Fee Simple
Price history
| Date | Event | Price |
|---|---|---|
| 1/16/2026 | Sold | $390,000-2.5%$207/sqft |
Source:  ARMLS #6947477 Report a problem ARMLS #6947477 Report a problem | ||
| 12/13/2025 | Price change | $399,999-3.6%$213/sqft |
Source: ARMLS #6947477 Report a problem | ||
| 11/14/2025 | Listed for sale | $414,990+243.3%$221/sqft |
Source: ARMLS #6947477 Report a problem | ||
| 10/31/2001 | Sold | $120,900+27.1%$64/sqft |
Source: ARMLS #1661088 Report a problem | ||
| 6/28/2001 | Sold | $95,100$51/sqft |
Source: Public Record Report a problem | ||
Public tax history
| Year | Property taxes | Tax assessment |
|---|---|---|
| 2025 | $1,086 +2.3% | $34,970 -4.8% |
| 2024 | $1,062 -2.2% | $36,720 +183.9% |
| 2023 | $1,086 -1.2% | $12,935 -43.4% |
| 2022 | $1,099 -8.2% | $22,860 +9.8% |
| 2021 | $1,197 +2.9% | $20,820 +2.8% |
| 2020 | $1,164 +2.4% | $20,250 +11.4% |
| 2019 | $1,137 | $18,170 +8.6% |
| 2018 | $1,137 -0.7% | $16,730 +15.7% |
| 2017 | $1,144 +7.3% | $14,460 +2.6% |
| 2016 | $1,067 +3.9% | $14,100 +2.4% |
| 2015 | $1,026 | $13,770 +44.5% |
| 2014 | -- | $9,530 +25.7% |
| 2013 | -- | $7,580 -8.7% |
| 2012 | -- | $8,300 -14.9% |
| 2011 | -- | $9,750 -28.2% |
| 2010 | -- | $13,580 -21.8% |
| 2009 | -- | $17,360 -8.9% |
| 2008 | -- | $19,050 +12.1% |
| 2007 | -- | $17,000 +49.1% |
| 2006 | -- | $11,400 |
| 2005 | -- | $11,400 +23.2% |
| 2004 | -- | $9,250 |
| 2003 | -- | $9,250 +1.1% |
| 2002 | -- | $9,150 |
Find assessor info on the county website
Neighborhood: 85306
Nearby homes
- $362,700-- bd2 ba1.4k sqft13848 N 52nd Ave, Glendale, AZ 85306Off Market
- $394,000-- bd2 ba1.8k sqft13836 N 52nd Ave, Glendale, AZ 85306Off Market
- $449,7004 bd2 ba2k sqft5207 W Dailey St, Glendale, AZ 85306Off Market

- $450,0003 bd2 ba1.7k sqft5210 W Via Camille, Glendale, AZ 85306For Sale
- $333,600-- bd2 ba1.4k sqft13854 N 52nd Ave, Glendale, AZ 85306Off Market
- $358,5003 bd1 ba1.4k sqft13830 N 52nd Ave, Glendale, AZ 85306Off Market
- $419,0004 bd1 ba1.9k sqft13843 N 52nd Ave, Glendale, AZ 85306Off Market
- $369,6003 bd2 ba1.8k sqft13837 N 52nd Ave, Glendale, AZ 85306Off Market
Nearby schools
GreatSchools rating
- 6/10Kachina Elementary SchoolGrades: PK-8Distance: 0.3 mi
- 5/10Cactus High SchoolGrades: 7-12Distance: 1.7 mi
Schools provided by the listing agent
- Elementary: Kachina Elementary School
- Middle: Kachina Elementary School
- High: Cactus High School
- District: Peoria Unified School District
Source: ARMLS. This data may not be complete. We recommend contacting the local school district to confirm school assignments for this home.
Get a cash offer in 3 minutes
Find out how much your home could sell for in as little as 3 minutes with a no-obligation cash offer.
Estimated market value
$390,800
Get a cash offer in 3 minutes
Find out how much your home could sell for in as little as 3 minutes with a no-obligation cash offer.
Estimated market value
$390,800
- Arizona
- Maricopa County
- Glendale
- 85306
- 13842 N 52ND Avenue
Nearby cities
Nearby neighborhoods
Nearby zip codes
Other Glendale Topics
