Welcome to this stunning two-story home with a full unfinished basement, offering endless potential and all the bells and whistles! Impeccably maintained, this home boasts beautiful landscaping and tasteful design throughout. Upon entering, you'll find a spacious living area that flows seamlessly into the formal dining room and then into the kitchen. The kitchen features new appliances, a large island, and opens up to a bright and airy great room, perfect for gatherings. Upstairs hosts all four bedrooms, including a large primary bedroom with enough space for a sitting area, two walk-in closets, and a primary bath that feels like a spa retreat. Additionally, the upper level includes a laundry room and a loft area perfect for TV hangout nights. A unique feature of this home is the secret room off the garage, currently used as a yoga room, but it can easily serve as an office or additional storage space. The home also boasts a new roof and a new HVAC system, ensuring comfort and peace of mind. The backyard is a true oasis, with a large deck and stone patio under a sprawling pergola, providing ample space for outdoor entertainment. The private backyard offers plenty of room to relax and enjoy. This home is a perfect blend of space, style, and comfort in a great neighborhood with pool, basketball courts, tennis courts, playground and 18 hole golf course. Don't miss the opportunity to make it yours!
Sold
$444,000
13842 N Honey Creek Ln W, Camby, IN 46113
4beds
4,954sqft
Residential, Single Family Residence
Built in 2012
0.44 Acres Lot
$459,300 Zestimate®
$90/sqft
$2,827 Estimated rent
Home value
$459,300
$436,000 - $482,000
$2,827/mo
Zestimate® history
Owner options
List your home for rent
$2,827/mo
Rent Zestimate®
Find your next renter with Zillow Rental Manager. Plus, with online applications, you can quickly screen prospective tenants – for free.
$2,827/mo
Rent Zestimate®
Refinance and save
$2,814/mo
Est. payment
Refinancing to a lower rate could help reduce your monthly payments and save thousands over the life of the loan.
$2,814/mo
Est. payment
Explore your selling options
Work with a Zillow partner agent
Leverage their expertise and Zillow's premium Showcase listings to get your home seen by more buyers.
Get startedList with your own agent
Get your home in front of millions of buyers by listing it on Zillow.
Learn how to do itSell it yourself
Take full control of how buyers see your home on Zillow by listing For Sale by Owner (FSBO).
List your homeWhat's special
Zillow last checked:
Listing updated:
Listed by:
Michelle Chandler 317-413-8352,
Keller Williams Indy Metro S,
Bryan Williams,
Keller Williams Indy Metro S
Bought with:
Michelle Wildman
The Stewart Home Group
Source: MIBOR as distributed by MLS GRID,MLS#: 21991570
Facts & features
Interior
Bedrooms & bathrooms
- Bedrooms: 4
- Bathrooms: 3
- Full bathrooms: 2
- 1/2 bathrooms: 1
- Main level bathrooms: 1
Primary bedroom
- Features: Carpet
- Level: Upper
- Area: 368 Square Feet
- Dimensions: 23x16
Bedroom 2
- Features: Carpet
- Level: Upper
- Area: 144 Square Feet
- Dimensions: 12x12
Bedroom 3
- Features: Carpet
- Level: Upper
- Area: 156 Square Feet
- Dimensions: 13x12
Bedroom 4
- Features: Carpet
- Level: Upper
- Area: 156 Square Feet
- Dimensions: 13x12
Bonus room
- Features: Other
- Level: Main
- Area: 110 Square Feet
- Dimensions: 11x10
Breakfast room
- Features: Laminate Hardwood
- Level: Main
- Area: 150 Square Feet
- Dimensions: 15x10
Dining room
- Features: Carpet
- Level: Main
- Area: 154 Square Feet
- Dimensions: 14x11
Great room
- Features: Carpet
- Level: Main
- Area: 336 Square Feet
- Dimensions: 21x16
Kitchen
- Features: Laminate Hardwood
- Level: Main
- Area: 270 Square Feet
- Dimensions: 18x15
Laundry
- Features: Tile-Ceramic
- Level: Upper
- Area: 35 Square Feet
- Dimensions: 7x5
Living room
- Features: Carpet
- Level: Main
- Area: 140 Square Feet
- Dimensions: 14x10
Loft
- Features: Carpet
- Level: Upper
- Area: 195 Square Feet
- Dimensions: 15x13
Heating
- Forced Air
Cooling
- Has cooling: Yes
Appliances
- Included: Dishwasher, MicroHood, Electric Oven, Refrigerator, Water Heater
- Laundry: Laundry Room, Upper Level
Features
- Attic Access, Double Vanity, Breakfast Bar, High Ceilings, Kitchen Island, Entrance Foyer, Ceiling Fan(s), High Speed Internet, Eat-in Kitchen, Pantry, Walk-In Closet(s)
- Windows: Windows Vinyl
- Basement: Ceiling - 9+ feet,Egress Window(s),Roughed In,Unfinished
- Attic: Access Only
Interior area
- Total structure area: 4,954
- Total interior livable area: 4,954 sqft
- Finished area below ground: 0
Property
Parking
- Total spaces: 2
- Parking features: Attached
- Attached garage spaces: 2
Accessibility
- Accessibility features: Handicap Accessible Interior
Features
- Levels: Two
- Stories: 2
- Patio & porch: Covered, Deck
- Fencing: Fenced,Partial,Wrought Iron
Lot
- Size: 0.44 Acres
- Features: Cul-De-Sac, Curbs, Sidewalks, Street Lights, Mature Trees, Trees-Small (Under 20 Ft)
Details
- Parcel number: 550227122008000015
- Horse amenities: None
Construction
Type & style
- Home type: SingleFamily
- Architectural style: Traditional
- Property subtype: Residential, Single Family Residence
Materials
- Cement Siding, Stone
- Foundation: Concrete Perimeter, Full
Condition
- New construction: No
- Year built: 2012
Utilities & green energy
- Water: Municipal/City
Community & HOA
Community
- Subdivision: The Village At Heartland Crossing
HOA
- Has HOA: Yes
- Amenities included: Park, Playground, Tennis Court(s)
- Services included: ParkPlayground, Tennis Court(s)
- HOA fee: $182 semi-annually
Location
- Region: Camby
Financial & listing details
- Price per square foot: $90/sqft
- Tax assessed value: $407,500
- Annual tax amount: $2,222
- Date on market: 7/26/2024
- Cumulative days on market: 8 days
Price history
| Date | Event | Price |
|---|---|---|
| 9/30/2024 | Sold | $444,000-1.3%$90/sqft |
Source:  MIBOR as distributed by MLS GRID #21991570 Report a problem MIBOR as distributed by MLS GRID #21991570 Report a problem | ||
| 8/1/2024 | Pending sale | $450,000$91/sqft |
Source: MIBOR as distributed by MLS GRID #21991570 Report a problem | ||
| 7/26/2024 | Listed for sale | $450,000+57.9%$91/sqft |
Source: MIBOR as distributed by MLS GRID #21991570 Report a problem | ||
| 5/25/2016 | Sold | $285,000$58/sqft |
Source: MIBOR as distributed by MLS GRID #21403306 Report a problem | ||
Public tax history
| Year | Property taxes | Tax assessment |
|---|---|---|
| 2025 | $2,253 +8.5% | $407,500 -0.7% |
| 2024 | $2,076 +6.8% | $410,200 -1% |
| 2023 | $1,944 +26.5% | $414,200 +13.6% |
| 2022 | $1,537 +1.4% | $364,600 +14% |
| 2021 | $1,517 +1.9% | $319,700 +2.6% |
| 2020 | $1,489 -13.1% | $311,500 +3.2% |
| 2019 | $1,714 -6.5% | $301,900 +3.7% |
| 2018 | $1,833 +47.9% | $291,100 -3% |
| 2017 | $1,239 +28.6% | $300,200 +40.6% |
| 2016 | $963 +3.4% | $213,500 -1% |
| 2014 | $932 -26.1% | $215,700 -17.7% |
| 2013 | $1,260 +23230% | $262,100 +37342.9% |
| 2012 | $5 -1.8% | $700 +16.7% |
| 2011 | $6 +1.1% | $600 |
| 2010 | $5 -8.4% | $600 |
| 2009 | $6 -0.7% | $600 +50% |
| 2006 | $6 | $400 -20% |
| 2005 | -- | $500 |
Find assessor info on the county website
Neighborhood: 46113
Nearby homes
- $368,5003 bd2 ba2.3k sqft13850 N Honey Creek Dr, Camby, IN 46113Off Market
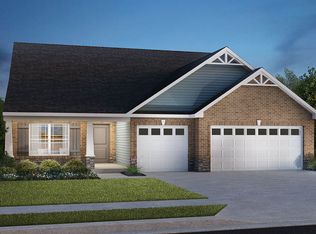
- $477,2004 bd4 ba3.1k sqft13840 N Honey Creek Dr, Camby, IN 46113Off Market
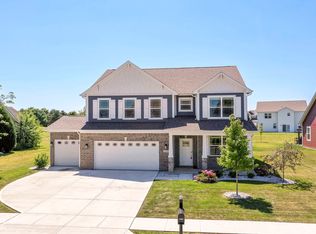
- $484,9004 bd3 ba4.7k sqft13845 N Honey Creek Dr, Camby, IN 46113Off Market
- $339,2003 bd2 ba1.7k sqft13860 N Honey Creek Dr, Camby, IN 46113Off Market

- $412,2004 bd3 ba1.8k sqft13835 N Honey Creek Dr, Camby, IN 46113Off Market
- $460,000-- bd3 ba3.1k sqft13830 N Honey Creek Dr, Camby, IN 46113Off Market
- $454,6004 bd3 ba4k sqft13855 N Honey Creek Dr, Camby, IN 46113Off Market
- $475,0005 bd3 ba3.5k sqft13825 N Honey Creek Dr, Camby, IN 46113Sold
Nearby schools
GreatSchools rating
- 7/10North Madison Elementary SchoolGrades: K-6Distance: 1.5 mi
- 7/10Paul Hadley Middle SchoolGrades: 7-8Distance: 4.1 mi
- 8/10Mooresville High SchoolGrades: 9-12Distance: 4 mi
Schools provided by the listing agent
- Middle: Paul Hadley Middle School
- High: Mooresville High School
Source: MIBOR as distributed by MLS GRID. This data may not be complete. We recommend contacting the local school district to confirm school assignments for this home.
Get a cash offer in 3 minutes
Find out how much your home could sell for in as little as 3 minutes with a no-obligation cash offer.
Estimated market value
$459,300
Get a cash offer in 3 minutes
Find out how much your home could sell for in as little as 3 minutes with a no-obligation cash offer.
Estimated market value
$459,300
- Indiana
- Morgan County
- Camby
- 46113
- 13842 N Honey Creek Ln W
