This home offers a lender credit promotion whereby buyers can receive 1% of the financed amount if they choose to use a preferred lender. The credit is applicable up to 1% of the financed loan amount. All borrowers must qualify, and financing must be arranged through Texas Lending Partners. This promotion is valid for conforming loans, including Conventional, FHA, and VA loans, but cannot be combined with Down Payment Assistance (DPA) or other bond programs. No cash back is available. Please note that this promotion is only valid for select listings and is effective until 04/30/2024. Welcome to this exceptional one-story residence in The Orchards of Valley Ranch, an inviting active adult community without age restrictions that boasts fantastic amenities! Nestled within a gated community, this meticulously kept 2-bed, 2.5-bath home, complete with an office, showcases a front courtyard that gives you lovely views of the neighborhood and an inviting open floor plan filled with natural light. The kitchen boasts elegance and practicality, featuring a large kitchen island, custom cabinetry, stainless steel appliances, gas cooking, and gleaming granite countertops, seamlessly connecting to the spacious family room and defined dining area. The owner's retreat offers a serene sanctuary with a tub, shower, dual sinks, and a spacious walk-in closet linked to the laundry room. Tucked away for privacy, the secondary suite includes an ensuite bath and a generous walk-in closet. A wrap-around covered four seasons Room, linked to the central AC, creates an ideal space for relaxation or entertainment, overlooking the swimming pool and lush green belt backyard. THIS HOME IS WIRED FOR AN OUTSIDE PORTABLE GENERATOR along with smart home boasts a central hub, allowing effortless control of lights and thermostat. Enhanced by landscaped grounds and a full irrigation system, the property exudes exceptional curb appeal. As part of the master-planned Valley Ranch community, residents enjoy access to an expansive 8-acre resort-style amenity center, including swimming pools, parks, tennis courts, and more. Conveniently situated near shopping, schools, and restaurants, this home invites you to embrace a lifestyle of comfort, luxury, and vibrant community living.
Sold
Price Unknown
13842 PROSPER OAKS, San Antonio, TX 78254
2beds
2,233sqft
Single Family Residence
Built in 2018
6,011 Square Feet Lot
$365,800 Zestimate®
$--/sqft
$2,606 Estimated rent
Home value
$365,800
$348,000 - $384,000
$2,606/mo
Zestimate® history
Owner options
List your home for rent
$2,606/mo
Rent Zestimate®
Find your next renter with Zillow Rental Manager. Plus, with online applications, you can quickly screen prospective tenants – for free.
$2,606/mo
Rent Zestimate®
Refinance and save
$375/mo
Est. payment
Refinancing to a lower rate could help reduce your monthly payments and save thousands over the life of the loan.
$375/mo
Est. payment
Explore your selling options
Work with a Zillow partner agent
Leverage their expertise and Zillow's premium Showcase listings to get your home seen by more buyers.
Get startedList with your own agent
Get your home in front of millions of buyers by listing it on Zillow.
Learn how to do itSell it yourself
Take full control of how buyers see your home on Zillow by listing For Sale by Owner (FSBO).
List your homeWhat's special
Swimming poolsFront courtyardOpen floor planTennis courtsGas cookingLush green belt backyardCentral ac
Zillow last checked:
Listing updated:
Listed by:
Semira Rivers TREC #792514 (210) 889-9454,
Real Broker, LLC
Source: LERA MLS,MLS#: 1765639
Facts & features
Interior
Bedrooms & bathrooms
- Bedrooms: 2
- Bathrooms: 3
- Full bathrooms: 2
- 1/2 bathrooms: 1
Primary bedroom
- Area: 270
- Dimensions: 15 x 18
Bedroom 2
- Area: 192
- Dimensions: 12 x 16
Primary bathroom
- Features: Tub/Shower Separate
- Area: 75
- Dimensions: 15 x 5
Family room
- Area: 416
- Dimensions: 26 x 16
Kitchen
- Area: 220
- Dimensions: 11 x 20
Heating
- Central, Electric
Cooling
- Central Air
Appliances
- Included: Cooktop, Microwave, Gas Cooktop, Refrigerator, Disposal, Dishwasher
- Laundry: Washer Hookup, Dryer Connection
Features
- One Living Area, Master Downstairs
- Flooring: Ceramic Tile, Vinyl
- Windows: Window Coverings
- Has basement: No
- Has fireplace: No
- Fireplace features: Not Applicable
Interior area
- Total structure area: 2,233
- Total interior livable area: 2,233 sqft
Property
Parking
- Total spaces: 2
- Parking features: Two Car Garage
- Garage spaces: 2
Features
- Levels: One
- Stories: 1
- Has private pool: Yes
- Pool features: In Ground, Community
Lot
- Size: 6,011 Square Feet
Details
- Parcel number: 044511600170
Construction
Type & style
- Home type: SingleFamily
- Property subtype: Single Family Residence
Materials
- Brick
- Foundation: Slab
- Roof: Composition
Condition
- Pre-Owned
- New construction: No
- Year built: 2018
Details
- Builder name: DR Hortone
Utilities & green energy
- Water: Water System
Community & HOA
Community
- Features: Tennis Court(s), Clubhouse, Playground, Jogging Trails, BBQ/Grill, Fishing
- Subdivision: The Orchards At Valley Ranch
HOA
- Has HOA: Yes
- HOA fee: $375 quarterly
- HOA name: VALLEY RANCH HOA
Location
- Region: San Antonio
Financial & listing details
- Tax assessed value: $350,840
- Annual tax amount: $6,528
- Date on market: 9/11/2025
- Cumulative days on market: 104 days
- Listing terms: Conventional,FHA,VA Loan,Cash,Other
Price history
| Date | Event | Price |
|---|---|---|
| 6/5/2024 | Sold | -- |
Source:  LERA MLS #1765639 Report a problem LERA MLS #1765639 Report a problem | ||
| 5/5/2024 | Pending sale | $390,000$175/sqft |
Source: LERA MLS #1765639 Report a problem | ||
| 4/20/2024 | Price change | $390,000-7.1%$175/sqft |
Source: LERA MLS #1765639 Report a problem | ||
| 4/11/2024 | Listed for sale | $420,000-3.2%$188/sqft |
Source: LERA MLS #1765639 Report a problem | ||
| 4/1/2024 | Listing removed | -- |
Source: LERA MLS #1743755 Report a problem | ||
| 2/27/2024 | Price change | $434,000-1.1%$194/sqft |
Source: LERA MLS #1743755 Report a problem | ||
| 1/11/2024 | Listed for sale | $439,000$197/sqft |
Source: LERA MLS #1743755 Report a problem | ||
Public tax history
| Year | Property taxes | Tax assessment |
|---|---|---|
| 2025 | $6,456 +0.9% | $350,840 +0.8% |
| 2024 | $6,400 +82.6% | $348,050 +3.3% |
| 2023 | $3,504 -27.3% | $336,834 +10% |
| 2022 | $4,822 -6.2% | $306,213 +14.6% |
| 2021 | $5,140 | $267,310 +11.1% |
| 2020 | $5,140 +1.7% | $240,680 +2.7% |
| 2019 | $5,053 | $234,350 +551% |
| 2018 | $5,053 | $36,000 |
Find assessor info on the county website
Neighborhood: 78254
Nearby homes
- $271,5002 bd2 ba1.6k sqft13846 Prosper Oaks, San Antonio, TX 78254Off Market
- $327,5002 bd3 ba2.2k sqft13838 Prosper Oaks, San Antonio, TX 78254Off Market

- $296,0002 bd2 ba2k sqft13850 Prosper Oaks, San Antonio, TX 78254Off Market
- $290,5002 bd3 ba1.7k sqft13834 Prosper Oaks, San Antonio, TX 78254Off Market
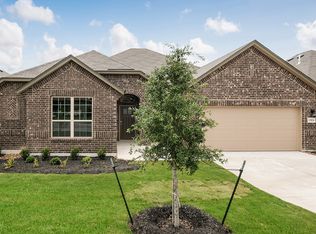
- $260,8002 bd3 ba1.7k sqft13834 Prosper Oaks, San Antonio, TX 78254Off Market
- $337,4002 bd2 ba2.2k sqft13854 Prosper Oaks, San Antonio, TX 78254Off Market
- $289,4002 bd2 ba2k sqft13830 Prosper Oaks, San Antonio, TX 78254Off Market
- $300,9002 bd2 ba1.9k sqft13843 Prosper Oaks, San Antonio, TX 78254Off Market
Nearby schools
GreatSchools rating
- 8/10Kallison Elementary SchoolGrades: PK-5Distance: 0.6 mi
- 5/10Straus MiddleGrades: 6-8Distance: 1 mi
- 6/10Harlan High SchoolGrades: 9-12Distance: 1.1 mi
Schools provided by the listing agent
- Elementary: Kallison
- Middle: Folks
- High: Harlan Hs
- District: Northside
Source: LERA MLS. This data may not be complete. We recommend contacting the local school district to confirm school assignments for this home.
Get a cash offer in 3 minutes
Find out how much your home could sell for in as little as 3 minutes with a no-obligation cash offer.
Estimated market value
$365,800
Get a cash offer in 3 minutes
Find out how much your home could sell for in as little as 3 minutes with a no-obligation cash offer.
Estimated market value
$365,800
- Texas
- Bexar County
- San Antonio
- 78254
- 13842 PROSPER OAKS
Nearby cities
Nearby neighborhoods
Nearby zip codes
Other San Antonio Topics
