Lowest Priced, Beautiful "Napoli Model" Home In The Popular Villa Borghese Gated 55+ Community Is Perfect For A Relaxed Lifestyle. This Home Features Vaulted Volume Ceilings, Double-Doored Tiled Entry Foyer, Large Tiled Living Room, Formal Tiled Dining Room, Double-Doored Private Den/Bedroom with Wood Laminate Flooring, Large Tiled Eat-In Kitchen, Split Bedrooms with Wood Laminate Flooring, Primary Bedroom with 2 Walk-In Closets, Large Bathroom with Roman Tub and Shower, 2nd Bedroom with Double Closets, Laundry Room, 2 Car Garage with a Mop Sink, and a 26' Wide Covered Screened-In Porch too. Home has been very well kept and had its Air Conditioning Replaced in 7/2022 with a 10 year parts warranty. This is a "FIRPTA" Sale. Quick Closing preferred. Furniture is Negotiable. Priced Right! Villa Borghese has 558 Single-Family Homes nestled on the grounds with 9 lakes and miles of walking paths. There is a 4.6-acre Recreation Area, including a Fully Equipped Recently Remodeled Multi-Million Dollar Clubhouse, a Resort-Style Heated Swimming Pool and Spa, 5 Har-Tru Tennis Courts, 4 Pickleball Courts and a Bocce Court. There is an On-Site Professional Maintenance Team, 24-Hour Guardhouse, 24-Hour ADP Alarm System Monitoring, Professional Landscape Services, In-Ground Irrigation System, and 3 Electronically Controlled Entrances. Villa Borghese is conveniently located close to Shopping Centers featuring Super-Markets, Restaurants, Banks, Pharmacies, Hair Salons, Local Shops, Medical & Dental Offices, etc. Villa Borghese is a 55+ Community, that offers Many Clubs, Organizations, and Activities to keep Residents As Active As They Care To Be! Furniture is Negotiable under Separate Bill of Sale.
Sold for $375,000
$375,000
13842 Via Perugia, Delray Beach, FL 33446
2beds
1,674sqft
Single Family Residence
Built in 2000
5,000 Square Feet Lot
$377,200 Zestimate®
$224/sqft
$3,311 Estimated rent
Home value
$377,200
$339,000 - $419,000
$3,311/mo
Zestimate® history
Owner options
List your home for rent
$3,311/mo
Rent Zestimate®
Find your next renter with Zillow Rental Manager. Plus, with online applications, you can quickly screen prospective tenants – for free.
$3,311/mo
Rent Zestimate®
Refinance and save
$3,248/mo
Est. payment
Refinancing to a lower rate could help reduce your monthly payments and save thousands over the life of the loan.
$3,248/mo
Est. payment
Explore your selling options
Work with a Zillow partner agent
Leverage their expertise and Zillow's premium Showcase listings to get your home seen by more buyers.
Get startedList with your own agent
Get your home in front of millions of buyers by listing it on Zillow.
Learn how to do itSell it yourself
Take full control of how buyers see your home on Zillow by listing For Sale by Owner (FSBO).
List your homeWhat's special
Double-doored tiled entry foyerLaundry roomVaulted volume ceilingsFormal tiled dining roomLarge tiled eat-in kitchen
Zillow last checked:
Listing updated:
Listed by:
Rocco A Quaglia 561-235-8212,
United Realty Group, Inc
Bought with:
Stephanie Diana De La Rosa, 3352230
Best Choice Real Estate Inc
Source: BeachesMLS,MLS#: F10538266 Originating MLS: BeachesMLS
Originating MLS: BeachesMLSFacts & features
Interior
Bedrooms & bathrooms
- Bedrooms: 2
- Bathrooms: 2
- Full bathrooms: 2
- Main level bathrooms: 2
- Main level bedrooms: 2
Primary bedroom
- Level: Main
- Area: 189
- Dimensions: 13.5 X 14
Bedroom 2
- Level: Main
- Area: 179.13
- Dimensions: 14.33 X 12.5
Dining room
- Level: Main
- Area: 129.47
- Dimensions: 12.33 X 10.5
Kitchen
- Level: Main
- Area: 168
- Dimensions: 14 X 12
Living room
- Level: Main
- Area: 275
- Dimensions: 22 X 12.5
Other
- Level: Main
- Area: 239.94
- Dimensions: 26.66 X 9
Heating
- Heat Pump
Cooling
- Central Air, Ceiling Fan(s)
Appliances
- Included: Dryer, Dishwasher, Electric Range, Electric Water Heater, Disposal, Microwave, Refrigerator, Water Heater, Washer
Features
- Bathtub, Dual Sinks, Entrance Foyer, Garden Tub/Roman Tub, High Ceilings, Main Level Primary, Split Bedrooms, Soaking Tub, Separate Shower, Walk-In Closet(s)
- Flooring: Concrete, Ceramic Tile, Laminate
- Windows: Blinds, Drapes, Rods
Interior area
- Total structure area: 2,410
- Total interior livable area: 1,674 sqft
Property
Parking
- Total spaces: 2
- Parking features: Attached, Driveway, Garage, Paver Block, On Street
- Attached garage spaces: 2
- Has uncovered spaces: Yes
Features
- Levels: One
- Stories: 1
- Entry location: First Floor Entry,Foyer Entry,Roman Tub,Split Bedr
- Patio & porch: Porch, Screened
- Exterior features: Outdoor Living Area, Porch
- Pool features: Association
- Has view: Yes
- View description: Other
Lot
- Size: 5,000 Square Feet
- Dimensions: 50' x 100'
- Features: Sprinklers Automatic, < 1/4 Acre, Zero Lot Line
Details
- Parcel number: 00424609110003350
- Zoning: PUD
- Special conditions: Listed As-Is
Construction
Type & style
- Home type: SingleFamily
- Property subtype: Single Family Residence
Materials
- Block, Stucco
- Roof: Spanish Tile
Condition
- Resale
- New construction: No
- Year built: 2000
Details
- Builder model: Napoli
Utilities & green energy
- Sewer: Public Sewer
- Water: Public
- Utilities for property: Cable Available
Community & HOA
Community
- Features: Home Owners Association, Gated
- Security: Gated Community
- Senior community: Yes
- Subdivision: Huntington Walk 02
HOA
- Has HOA: Yes
- Amenities included: Clubhouse, Pool
- Services included: Common Areas, Maintenance Grounds
- HOA fee: $650 monthly
Location
- Region: Delray Beach
Financial & listing details
- Price per square foot: $224/sqft
- Tax assessed value: $369,287
- Annual tax amount: $6,555
- Date on market: 11/26/2025
- Cumulative days on market: 133 days
- Listing terms: Cash,Conventional
Price history
| Date | Event | Price |
|---|---|---|
| 5/13/2026 | Sold | $375,000-3.8%$224/sqft |
Source:  BeachesMLS #F10538266 Report a problem BeachesMLS #F10538266 Report a problem | ||
| 4/9/2026 | Pending sale | $389,900$233/sqft |
Source: BeachesMLS #F10538266 Report a problem | ||
| 3/27/2026 | Price change | $389,900-10%$233/sqft |
Source: BeachesMLS #F10538266 Report a problem | ||
| 3/19/2025 | Price change | $433,000-7.8%$259/sqft |
Source: BeachesMLS #F10472719 Report a problem | ||
| 2/21/2025 | Price change | $469,500-1.1%$280/sqft |
Source: BeachesMLS #F10472719 Report a problem | ||
| 12/21/2024 | Price change | $474,900-0.9%$284/sqft |
Source: BeachesMLS #F10472719 Report a problem | ||
| 11/22/2024 | Listed for sale | $479,000+226.1%$286/sqft |
Source: BeachesMLS #F10472719 Report a problem | ||
| 2/9/2000 | Sold | $146,900$88/sqft |
Source: Public Record Report a problem | ||
Public tax history
| Year | Property taxes | Tax assessment |
|---|---|---|
| 2025 | $6,555 +3.9% | $369,287 +10% |
| 2024 | $6,309 +4.8% | $335,715 +10% |
| 2023 | $6,021 +10.1% | $305,195 +10% |
| 2022 | $5,468 +13% | $277,450 +10% |
| 2021 | $4,837 +9.5% | $252,227 +10% |
| 2020 | $4,416 +0.4% | $229,297 +1.8% |
| 2019 | $4,397 | $225,297 -1.7% |
| 2018 | $4,397 +1.3% | $229,236 -2.1% |
| 2017 | $4,339 -2.9% | $234,236 +4% |
| 2016 | $4,467 +1.2% | $225,236 +9.3% |
| 2015 | $4,414 +11.7% | $205,986 +10% |
| 2014 | $3,954 +10.7% | $187,260 +10% |
| 2013 | $3,570 +7.5% | $170,236 +9.8% |
| 2012 | $3,322 -10.7% | $155,000 -9.9% |
| 2011 | $3,722 +2.5% | $172,000 +3.4% |
| 2010 | $3,631 -9.8% | $166,375 -14.6% |
| 2009 | $4,026 +4.4% | $194,750 -7.2% |
| 2008 | $3,855 -18.1% | $209,750 -20.8% |
| 2007 | $4,709 -8.4% | $265,000 |
| 2006 | $5,140 | $265,000 +9.5% |
| 2005 | -- | $242,000 +29.4% |
| 2004 | $1,940 +762.2% | $187,000 +19.1% |
| 2003 | $225 -92% | $157,000 +18.9% |
| 2002 | $2,814 +3.2% | $132,000 +4.8% |
| 2001 | $2,726 +257.1% | $126,000 +350% |
| 2000 | $763 | $28,000 |
Find assessor info on the county website
Neighborhood: 33446
Nearby homes
- $472,0002 bd2 ba1.7k sqft13836 Via Perugia, Delray Beach, FL 33446Sold

- $464,5002 bd2 ba1.6k sqft13848 Via Perugia, Delray Beach, FL 33446Off Market
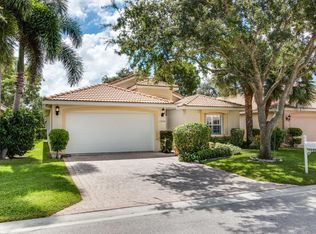
- $414,1002 bd2 ba1.7k sqft13830 Via Perugia, Delray Beach, FL 33446Off Market
- $466,9003 bd2 ba2k sqft13841 Via Da Vinci, Delray Beach, FL 33446Off Market
- $416,0002 bd2 ba1.7k sqft13854 Via Perugia, Delray Beach, FL 33446Off Market
- $514,4004 bd2 ba2k sqft13847 Via Da Vinci, Delray Beach, FL 33446Off Market
- $427,9002 bd2 ba1.8k sqft13835 Via Da Vinci, Delray Beach, FL 33446Off Market
- $506,4003 bd2 ba1.8k sqft13843 Via Perugia, Delray Beach, FL 33446Off Market
Nearby schools
GreatSchools rating
- 5/10Hagen Road Elementary SchoolGrades: PK-5Distance: 3.3 mi
- 3/10Carver Middle SchoolGrades: 6-8Distance: 2.8 mi
- 8/10Spanish River Community High SchoolGrades: PK,6-12Distance: 5.1 mi
Schools provided by the listing agent
- Elementary: Hagen Road
- Middle: Carver Community
- High: Spanish River
Source: BeachesMLS. This data may not be complete. We recommend contacting the local school district to confirm school assignments for this home.
Get a cash offer in 3 minutes
Find out how much your home could sell for in as little as 3 minutes with a no-obligation cash offer.
Estimated market value
$377,200
Get a cash offer in 3 minutes
Find out how much your home could sell for in as little as 3 minutes with a no-obligation cash offer.
Estimated market value
$377,200
- Florida
- Palm Beach County
- Delray Beach
- 33446
- 13842 Via Perugia
Nearby cities
Nearby neighborhoods
Nearby zip codes
Other Delray Beach Topics
