Skip main navigation
Sold
  • Price Unknown

    13842 W 110th St, Lenexa, KS 66215

    4beds
    3,471sqft
    Single Family Residence
    Built in 1991
    0.31 Acres Lot
    $461,300 Zestimate®
    $--/sqft
    $3,712 Estimated rent

    Home value

    $461,300

    $438,000 - $484,000

    $3,712/mo

    Zestimate® history
    Loading
    Loading...

    Owner options

    List your home for rent

    $3,712/mo

    Rent Zestimate®

    Find your next renter with Zillow Rental Manager. Plus, with online applications, you can quickly screen prospective tenants – for free.

    Learn more

    $3,712/mo

    Rent Zestimate®

    Refinance and save

    $50/mo

    Est. payment

    Refinancing to a lower rate could help reduce your monthly payments and save thousands over the life of the loan.

    See today's rates

    $50/mo

    Est. payment

    Explore your selling options

    Work with a Zillow partner agent

    Leverage their expertise and Zillow's premium Showcase listings to get your home seen by more buyers.

    Get started

    List with your own agent

    Get your home in front of millions of buyers by listing it on Zillow.

    Learn how to do it

    Sell it yourself

    Take full control of how buyers see your home on Zillow by listing For Sale by Owner (FSBO).

    List your home

    What's special

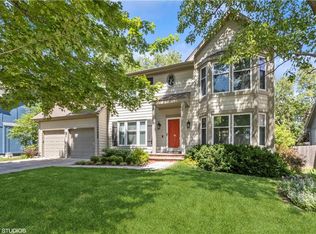
    Welcome to 13842 W. 110th Street! Nestled in the desirable neighborhood of Coachlight Meadows, this 4-bedroom, 3.5-bath home sits in a spacious cul-de-sac. Inside, the well-maintained two-story layout with a fully finished basement offers multiple spaces to gather and relax, including opportunities for a home office, exercise area, or other uses throughout all three levels. Please note all information, including square footage, is deemed reliable but not guaranteed. Step inside to find a warm and inviting main level featuring a living room with original built-ins flanking the fireplace, connecting to an eat-in kitchen—ideal for everyday living and casual gatherings. Just off the kitchen, step out to the back deck, creating a natural extension for morning coffee or summer entertaining. The backyard is perfectly suited for outdoor activities, just in time for Kansas City’s summer evenings. Upstairs, updated flooring leads to four generously sized bedrooms and a full hallway bath. The spacious primary suite features a large walk-in closet and double vanity, along with a private bath complete with soaking tub and separate shower. Located just off College Blvd and Pflumm Rd, this home falls within the award-winning Olathe School District and is just minutes from Johnson County Community College. The convenience to surrounding cities like Lenexa, Overland Park and Olathe makes this central location ideal for easy commuting, shopping, and dining. For those seeking accessibility, community and a connected lifestyle in the heart of Johnson County, this home is one for the taking!

    Zillow last checked:

    Listing updated:

    Listing Provided by:

    Callie Katz 913-271-7857,

    ReeceNichols - Overland Park

    Bought with:

    Jesse Taitt, 2017044716

    Keller Williams Realty Partners Inc.

    Source: Heartland MLS as distributed by MLS GRID,MLS#: 2617288MLS Logo

    Facts & features

    Interior

    Bedrooms & bathrooms
    • Bedrooms: 4
    • Bathrooms: 4
    • Full bathrooms: 3
    • 1/2 bathrooms: 1
    Primary bedroom
    • Features: Carpet
    • Level: Second
    Family room
    • Features: Built-in Features
    • Level: Main
    Kitchen
    • Level: Main
    Office
    • Level: Main
    Heating
    • Electric
    Cooling
    • Electric
    Appliances
    • Included: Dishwasher, Disposal, Exhaust Fan, Microwave, Refrigerator
    • Laundry: Laundry Room, Off The Kitchen
    Features
    • Ceiling Fan(s), Walk-In Closet(s)
    • Flooring: Carpet, Laminate, Wood
    • Basement: Basement BR,Finished
    • Number of fireplaces: 1
    • Fireplace features: Family Room, Kitchen
    Interior area
    • Total structure area: 3,471
    • Total interior livable area: 3,471 sqft
    • Finished area above ground: 2,601
    • Finished area below ground: 870

    Property

    Parking
    • Total spaces: 2
    • Parking features: Attached, Garage Faces Front
    • Attached garage spaces: 2
    Features
    • Patio & porch: Deck
    • Fencing: Partial
    Lot
    • Size: 0.31 Acres
    • Features: Cul-De-Sac
    Details
    • Parcel number: IP1026500000035

    Construction

    Type & style
    • Home type: SingleFamily
    • Architectural style: Traditional
    • Property subtype: Single Family Residence
    Materials
    • Frame, Wood Siding
    • Roof: Composition
    Condition
    • Year built: 1991

    Utilities & green energy

    • Sewer: Public Sewer
    • Water: Public

    Community & neighborhood

    Security
    • Security features: Fire Alarm, Smoke Detector(s)
    Location
    • Region: Lenexa
    • Subdivision: Coachlight Meadows

    HOA & financial

    HOA
    • Has HOA: Yes
    • HOA fee: $50 annually
    • Association name: COACHLIGHT MEADOWS HOMEOWNERS ASSOCIATION

    Other

    Other facts
    • Listing terms: Cash,Conventional,FHA,VA Loan
    • Ownership: Private
    • Road surface type: Paved

    Price history

    DateEventPrice
    6/15/2026Sold--
    Source: Heartland MLS as distributed by MLS GRID #2617288 Report a problem
    5/8/2026Pending sale$449,000$129/sqft
    Source: Heartland MLS as distributed by MLS GRID #2617288 Report a problem
    5/7/2026Listed for sale$449,000$129/sqft
    Source: Heartland MLS as distributed by MLS GRID #2617288 Report a problem

    Public tax history

    YearProperty taxesTax assessment
    2025$6,382 +7%$52,969 +8.9%
    2024$5,965 +7.5%$48,656 +9.8%
    2023$5,549 -0.3%$44,310 +2.3%
    2022$5,563 $43,320 +12.9%
    2021-- $38,376 +6.3%
    2020$4,932 $36,099 +6.1%
    2019-- $34,028 -4.7%
    2018-- $35,707 +9.9%
    2017$4,625 +7.9%$32,499 +5.6%
    2016$4,285 +5.8%$30,774 +5.9%
    2015$4,050 +7.7%$29,072 +9.3%
    2013$3,761 +6.1%$26,588 +0.3%
    2012$3,544 +3.9%$26,507 +2.1%
    2010$3,412 +884.4%$25,967 -5.6%
    2009$347 -90.8%$27,496 -3%
    2008$3,749 +1.9%$28,349 -1%
    2007$3,679 +6.4%$28,623 +2.3%
    2006$3,458 $27,979 +3.2%
    2005-- $27,117

    Find assessor info on the county website

    Neighborhood: 66215

    Nearby schools

    GreatSchools rating
    Schools provided by the listing agent
    • Elementary: Walnut Grove
    • Middle: Pioneer Trail
    • High: Olathe East

    Source: Heartland MLS as distributed by MLS GRID. This data may not be complete. We recommend contacting the local school district to confirm school assignments for this home.

    Get a cash offer in 3 minutes
    Find out how much your home could sell for in as little as 3 minutes with a no-obligation cash offer.
    Estimated market value
    $461,300
    Get a cash offer in 3 minutes
    Find out how much your home could sell for in as little as 3 minutes with a no-obligation cash offer.
    Estimated market value
    $461,300