Skip main navigation
Off market
  • $409,800

    13843 Ashbourne Hollow Cir, Chesterfield, VA 23832

    3beds
    2baths
    1,664sqft
    SingleFamily
    Built in 1999
    8,276 Square Feet Lot
    $409,800 Zestimate®
    $246/sqft
    $2,519 Estimated rent

    Home value

    $409,800

    $389,000 - $430,000

    $2,519/mo

    Zestimate® history
    Loading
    Loading...

    Owner options

    List your home for rent

    $2,519/mo

    Rent Zestimate®

    Find your next renter with Zillow Rental Manager. Plus, with online applications, you can quickly screen prospective tenants – for free.

    Learn more

    $2,519/mo

    Rent Zestimate®

    Refinance and save

    $2,480/mo

    Est. payment

    Refinancing to a lower rate could help reduce your monthly payments and save thousands over the life of the loan.

    See today's rates

    $2,480/mo

    Est. payment

    Explore your selling options

    Work with a Zillow partner agent

    Leverage their expertise and Zillow's premium Showcase listings to get your home seen by more buyers.

    Get started

    List with your own agent

    Get your home in front of millions of buyers by listing it on Zillow.

    Learn how to do it

    Sell it yourself

    Take full control of how buyers see your home on Zillow by listing For Sale by Owner (FSBO).

    List your home

    What's special

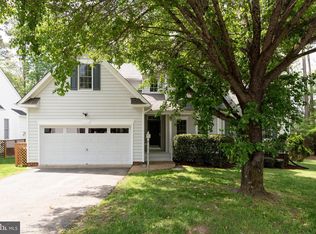
    Birkdale (Chesterfield) 3 Bed 2 Bath 1664 sf Transitional Rancher with Granite Kitchen & 2 Car Garage - Stunning transitional ranch with bright open floor plan, Lowest priced home in sought after Golf Course community Birkdale! The stunning kitchen features granite tops with eat-in bar plus eat-in table, the hardwood floors in the kitchen compliment the stainless steel stove, enjoy cooking while overlooking a nice cozy fire burning in the fireplace, the great room has cathedral ceilings that extend into the kitchen making this home very open and spacious. The master bedroom is private from the other rooms with 9' high ceilings including a tray accent, the master bath offers double vanity, generous tub and a separate shower, the two car garage makes for easy living in this great home. The low maintenance siding will make enjoying the porch or deck an extra treat! 4 foot picket fenced backyard. Hurry while it's available. * Washer and Dryer do NOT convey, although the freezer and lawn mower DO convey. * Note - Pool and Golf Birkdale memberships are available separately and at Tenant expense. (RLNE3440600)

    This property is off market, which means it's not currently listed for sale or rent on Zillow. This may be different from what's available on other websites or public sources.
    Facts & features

    Interior

    Bedrooms & bathrooms
    • Bedrooms: 3
    • Bathrooms: 2
    Heating
    • Electric
    Features
    • Flooring: Carpet, Hardwood
    • Basement: None
    • Has fireplace: Yes
    Interior area
    • Total interior livable area: 1,664 sqft

    Property

    Parking
    • Parking features: Garage - Attached
    Features
    • Exterior features: Other
    Lot
    • Size: 8,276 Square Feet
    Details
    • Parcel number: 726665507900000

    Construction

    Type & style
    • Home type: SingleFamily
    Materials
    • Wood
    • Roof: Composition
    Condition
    • Year built: 1999

    Community & HOA

    HOA
    • Has HOA: Yes
    • HOA fee: $25 monthly
    Location
    • Region: Chesterfield

    Financial & listing details

    • Price per square foot: $246/sqft
    • Tax assessed value: $341,200
    • Annual tax amount: $3,037

    Price history

    DateEventPrice
    8/23/2017Listing removed$1,550$1/sqft
    Source: The Wright Choice Richmond Realty Group Report a problem
    8/13/2017Price change$1,550-3.1%$1/sqft
    Source: The Wright Choice Richmond Realty Group Report a problem
    7/31/2017Listed for rent$1,600$1/sqft
    Source: The Wright Choice Richmond Realty Group Report a problem
    6/29/2012Listing removed$224,999$135/sqft
    Source: Advance Realty #1212484 Report a problem
    5/26/2012Price change$224,999-2.2%$135/sqft
    Source: Advance Realty #1212484 Report a problem
    5/12/2012Listed for sale$230,000$138/sqft
    Source: Advance Realty Specialists #1212484 Report a problem

    Public tax history

    YearProperty taxesTax assessment
    2025$3,037 +2%$341,200 +3.1%
    2024$2,978 +6.6%$330,900 +7.7%
    2023$2,795 +4.8%$307,100 +5.9%
    2022$2,667 +5.7%$289,900 +9.2%
    2021$2,522 +5.8%$265,500 +5.8%
    2020$2,385 +1.9%$251,000 +1.9%
    2019$2,341 -0.8%$246,400 +1.3%
    2018$2,360 +7.4%$243,200 +2.4%
    2017$2,197 $237,600 +5%
    2016$2,197 +3.9%$226,300 +3.9%
    2015$2,116 +6%$217,800 +6%
    2014$1,997 $205,400 +3.5%
    2013-- $198,400 -1.5%
    2012-- $201,500 -4.8%
    2011-- $211,700 -3.5%
    2010-- $219,400 -10.6%
    2009-- $245,400 -2.4%
    2008-- $251,400 +5.4%
    2007-- $238,500 +26.8%
    2005-- $188,100 +7.5%
    2004-- $174,900 +1.7%
    2003-- $171,900 +1.5%
    2002-- $169,300 +5.5%
    2001-- $160,500
    Find assessor info on the county website

    Neighborhood: 23832

    Nearby schools

    GreatSchools rating
    Schools provided by the listing agent
    • Elementary: Spring Run
    • Middle: Bailey Bridge
    • High: Manchester

    Source: The MLS. This data may not be complete. We recommend contacting the local school district to confirm school assignments for this home.

    Get a cash offer in 3 minutes
    Find out how much your home could sell for in as little as 3 minutes with a no-obligation cash offer.
    Estimated market value
    $409,800
    Get a cash offer in 3 minutes
    Find out how much your home could sell for in as little as 3 minutes with a no-obligation cash offer.
    Estimated market value
    $409,800