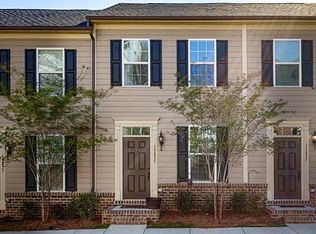
Welcome to Vermillion, a community with neighborhood bar/ restaurant, two swimming pools, walking trails, and more! This 2023 built, 3-story Anchor floorplan from Brookline Homes is better than new with some unique features that really make it stand out! Inside you'll find an open floorplan with modern finishes in the kitchen and baths. You're sure to like the upgraded EVP flooring and hardware package from Brookline's design center offering a warm, tasteful look. Seller has replaced all construction grade appliances for more upgraded versions AND no need to spend on window treatments (blinds) as they've been installed throughout. This townhome is an end unit benefitting from additional windows, providing more natural light and no immediate neighbor on the one side. The basement features high, 11 ft. ceilings which really makes for a cool space for big TV's artwork or games such as Pop-A-Shot basketball! The ceiling height extends into the garage area, perfect to add hanging storage.
Closed
$422,500
13843 Hill St, Huntersville, NC 28078
3beds
2,128sqft
Townhouse
Built in 2023
0.02 Acres Lot
$425,000 Zestimate®
$199/sqft
$2,388 Estimated rent
Home value
$425,000
$391,000 - $463,000
$2,388/mo
Zestimate® history
Owner options
List your home for rent
$2,388/mo
Rent Zestimate®
Find your next renter with Zillow Rental Manager. Plus, with online applications, you can quickly screen prospective tenants – for free.
$2,388/mo
Rent Zestimate®
Refinance and save
$2,720/mo
Est. payment
Refinancing to a lower rate could help reduce your monthly payments and save thousands over the life of the loan.
$2,720/mo
Est. payment
Explore your selling options
Work with a Zillow partner agent
Leverage their expertise and Zillow's premium Showcase listings to get your home seen by more buyers.
Get startedList with your own agent
Get your home in front of millions of buyers by listing it on Zillow.
Learn how to do itSell it yourself
Take full control of how buyers see your home on Zillow by listing For Sale by Owner (FSBO).
List your homeWhat's special
Modern finishesEnd unitOpen floorplanAdditional windowsUpgraded evp flooring
Zillow last checked:
Listing updated:
Listed by:
Stephen Scott ncrealtydynamics@gmail.com,
Realty Dynamics Inc.
Bought with:
Jasmine Williams
W Realty Group Inc.
Source: Canopy MLS as distributed by MLS GRID,MLS#: 4198772
Facts & features
Interior
Bedrooms & bathrooms
- Bedrooms: 3
- Bathrooms: 3
- Full bathrooms: 2
- 1/2 bathrooms: 1
Primary bedroom
- Level: Upper
Primary bedroom
- Level: Upper
Bedroom s
- Level: Upper
Bedroom s
- Level: Upper
Bedroom s
- Level: Upper
Bedroom s
- Level: Upper
Bathroom full
- Level: Upper
Bathroom full
- Level: Upper
Bathroom half
- Level: Main
Bathroom full
- Level: Upper
Bathroom full
- Level: Upper
Bathroom half
- Level: Main
Basement
- Level: Basement
Basement
- Level: Basement
Dining room
- Level: Main
Dining room
- Level: Main
Kitchen
- Level: Main
Kitchen
- Level: Main
Living room
- Level: Main
Living room
- Level: Main
Heating
- Heat Pump
Cooling
- Central Air
Appliances
- Included: Convection Oven, Dishwasher, Electric Range, Microwave
- Laundry: Electric Dryer Hookup, Upper Level, Washer Hookup
Features
- Kitchen Island, Open Floorplan, Storage, Walk-In Closet(s)
- Windows: Window Treatments
- Basement: Basement Garage Door,Exterior Entry,Interior Entry,Storage Space,Walk-Out Access,Walk-Up Access
- Attic: Pull Down Stairs
Interior area
- Total structure area: 1,722
- Total interior livable area: 2,128 sqft
- Finished area above ground: 1,722
- Finished area below ground: 406
Property
Parking
- Total spaces: 3
- Parking features: Attached Garage, Garage Door Opener
- Attached garage spaces: 1
- Carport spaces: 2
- Covered spaces: 3
Features
- Levels: Two
- Stories: 2
- Entry location: Main
- Patio & porch: Balcony, Deck, Patio, Porch
- Pool features: Community
Lot
- Size: 0.02 Acres
- Features: End Unit
Details
- Parcel number: 01905136
- Zoning: TOWNHOME
- Special conditions: Standard
- Other equipment: Network Ready
Construction
Type & style
- Home type: Townhouse
- Architectural style: Traditional
- Property subtype: Townhouse
Materials
- Brick Partial, Fiber Cement
- Foundation: Slab
- Roof: Shingle
Condition
- New construction: No
- Year built: 2023
Utilities & green energy
- Sewer: Public Sewer
- Water: City
- Utilities for property: Electricity Connected, Wired Internet Available
Community & HOA
Community
- Features: Other, Picnic Area, Playground, Recreation Area, Sidewalks, Street Lights, Walking Trails
- Subdivision: Vermillion
HOA
- Has HOA: Yes
- HOA fee: $160 monthly
- HOA name: KUESTER MANAGEMENT GROUP
- HOA phone: 704-894-9052
Location
- Region: Huntersville
Financial & listing details
- Price per square foot: $199/sqft
- Tax assessed value: $359,900
- Annual tax amount: $2,801
- Date on market: 11/9/2024
- Cumulative days on market: 178 days
- Listing terms: Cash,Conventional
- Electric utility on property: Yes
- Road surface type: Concrete, Paved
Price history
| Date | Event | Price |
|---|---|---|
| 3/5/2025 | Sold | $422,500-2.9%$199/sqft |
Source:  Canopy MLS as distributed by MLS GRID #4198772 Report a problem Canopy MLS as distributed by MLS GRID #4198772 Report a problem | ||
| 11/9/2024 | Listed for sale | $434,900$204/sqft |
Source: Canopy MLS as distributed by MLS GRID #4198772 Report a problem | ||
| 9/22/2024 | Listing removed | $434,900$204/sqft |
Source: Canopy MLS as distributed by MLS GRID #4159824 Report a problem | ||
| 9/20/2024 | Price change | $434,900-1.1%$204/sqft |
Source: Canopy MLS as distributed by MLS GRID #4159824 Report a problem | ||
| 7/13/2024 | Listed for sale | $439,900+5.1%$207/sqft |
Source: Canopy MLS as distributed by MLS GRID #4159824 Report a problem | ||
| 9/26/2023 | Sold | $418,500$197/sqft |
Source: Public Record Report a problem | ||
Public tax history
| Year | Property taxes | Tax assessment |
|---|---|---|
| 2025 | $2,801 +1.4% | $359,900 |
| 2024 | $2,761 | $359,900 +379.9% |
| 2023 | -- | $75,000 |
Find assessor info on the county website
Neighborhood: 28078
Nearby homes
- $320,0002 bd3 ba1.5k sqft13837 Hill St, Huntersville, NC 28078Sold

- $327,4003 bd3 ba1.5k sqft13835 Hill St, Huntersville, NC 28078Off Market
- $306,6002 bd2 ba1.5k sqft13833 Hill St, Huntersville, NC 28078Off Market

- $320,5002 bd3 ba1.5k sqft13831 Hill St, Huntersville, NC 28078Off Market

- $380,5003 bd2 ba1.6k sqft13847 Hill St, Huntersville, NC 28078Sold
- $381,0003 bd2 ba1.6k sqft13851 Hill St, Huntersville, NC 28078Sold
- $317,7003 bd3 ba1.5k sqft13829 Hill St, Huntersville, NC 28078Off Market
- $62,000-- bd-- ba-- sqft13845 Hill St, Huntersville, NC 28078Off Market
Nearby schools
GreatSchools rating
- 4/10Legette Blythe ElementaryGrades: PK-5Distance: 2.6 mi
- 2/10John M Alexander MiddleGrades: 6-8Distance: 2.6 mi
- 6/10North Mecklenburg HighGrades: 9-12Distance: 2.9 mi
Schools provided by the listing agent
- Elementary: Blythe
- Middle: J.M. Alexander
- High: North Mecklenburg
Source: Canopy MLS as distributed by MLS GRID. This data may not be complete. We recommend contacting the local school district to confirm school assignments for this home.
Get a cash offer in 3 minutes
Find out how much your home could sell for in as little as 3 minutes with a no-obligation cash offer.
Estimated market value
$425,000
Get a cash offer in 3 minutes
Find out how much your home could sell for in as little as 3 minutes with a no-obligation cash offer.
Estimated market value
$425,000
- North Carolina
- Mecklenburg County
- Huntersville
- 28078
- 13843 Hill St
Nearby cities
Nearby zip codes
Other Huntersville Topics
