Skip main navigation
Off market
  • $468,800

    13843 NIKE CIR, Universal City, TX 78148

    3beds
    2,603sqft
    Single Family Residence
    Built in 2018
    0.28 Acres Lot
    $468,800 Zestimate®
    $180/sqft
    $3,017 Estimated rent

    Home value

    $468,800

    $445,000 - $492,000

    $3,017/mo

    Zestimate® history
    Loading
    Loading...

    Owner options

    List your home for rent

    $3,017/mo

    Rent Zestimate®

    Find your next renter with Zillow Rental Manager. Plus, with online applications, you can quickly screen prospective tenants – for free.

    Learn more

    $3,017/mo

    Rent Zestimate®

    Refinance and save

    $3,563/mo

    Est. payment

    Refinancing to a lower rate could help reduce your monthly payments and save thousands over the life of the loan.

    See today's rates

    $3,563/mo

    Est. payment

    Explore your selling options

    Work with a Zillow partner agent

    Leverage their expertise and Zillow's premium Showcase listings to get your home seen by more buyers.

    Get started

    List with your own agent

    Get your home in front of millions of buyers by listing it on Zillow.

    Learn how to do it

    Sell it yourself

    Take full control of how buyers see your home on Zillow by listing For Sale by Owner (FSBO).

    List your home

    What's special

    Golf course lotElevated seatingBeautiful granite counter topsWonderful islandFormal diningAmazing viewsCeiling fan

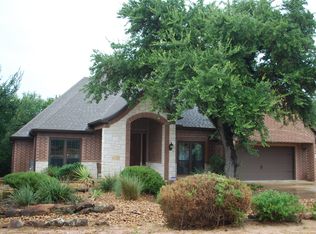
    MAKE THE DISCOVERY. . . . First impressions are important! Step right in the stunning home nestled just minutes from Randolph Air Force base and located on a golf course lot! The views are what dreams are made of! A Gracious foyer greets your guests. The main living space is centrally located to be the center of your entertaining while allowing an open concept with amazing views out the back! The kitchen is a recipe for success with gleaming stainless appliances, beautiful granite counter tops, and a wonderful island for extra food prep area. The primary bedroom is located downstairs and is the perfect spot to read, catch up on correspondence, or simply relax. The door from primary to covered and screened in porch is an amazing perk! This home offers casual or formal dining depending on your desires. Large glass window in dining room brings the beauty of the outside to your chairside. Upstairs loft is currently set as a media show place but could serve as a hobby room or office as elevated seating is easily removed. Secondary bedrooms are spacious and offer great walk in closets for storage. Have tons of laundry? No problem, this large laundry offers tons of space for an additional fridge, rods to hang your clothes and even a sink to wash your hands and do spot removal on your clothes. Did I mention the amazing exterior perks? Low maintenance Xeriscape front yard and rear concreted patio for outdoor recreation. Want to just sit and relax? Go sit in your covered and screened back porch under the ceiling fan and watch the flora and fauna!

    This property is off market, which means it's not currently listed for sale or rent on Zillow. This may be different from what's available on other websites or public sources.

    Zillow last checked:

    Listing updated:

    Listed by:

    Donna Drayton TREC #435704 (210) 326-4696,

    Drayton Realty, LLC

    Source: LERA MLS,MLS#: 1689155MLS Logo

    Facts & features

    Interior

    Bedrooms & bathrooms
    • Bedrooms: 3
    • Bathrooms: 3
    • Full bathrooms: 2
    • 1/2 bathrooms: 1
    Primary bedroom
    • Features: Outside Access, Walk-In Closet(s), Ceiling Fan(s), Full Bath
    • Area: 270
    • Dimensions: 15 x 18
    Bedroom 2
    • Area: 132
    • Dimensions: 11 x 12
    Bedroom 3
    • Area: 156
    • Dimensions: 12 x 13
    Primary bathroom
    • Features: Tub/Shower Separate, Separate Vanity, Soaking Tub
    • Area: 132
    • Dimensions: 11 x 12
    Dining room
    • Area: 143
    • Dimensions: 11 x 13
    Kitchen
    • Area: 182
    • Dimensions: 13 x 14
    Living room
    • Area: 342
    • Dimensions: 18 x 19
    Heating
    • Central, Electric
    Cooling
    • Ceiling Fan(s), Two Central
    Appliances
    • Included: Microwave, Range, Disposal, Dishwasher, Plumbed For Ice Maker, Water Softener Owned, Plumb for Water Softener
    • Laundry: Main Level, Washer Hookup, Dryer Connection
    Features
    • Two Living Area, Separate Dining Room, Two Eating Areas, Kitchen Island, Breakfast Bar, Pantry, Game Room, Utility Room Inside, High Ceilings, Open Floorplan, Walk-In Closet(s), Master Downstairs, Ceiling Fan(s), Chandelier, Solid Counter Tops, Programmable Thermostat
    • Flooring: Carpet, Ceramic Tile
    • Windows: Double Pane Windows
    • Has basement: No
    • Has fireplace: No
    • Fireplace features: Not Applicable
    Interior area
    • Total structure area: 2,603
    • Total interior livable area: 2,603 sqft

    Property

    Parking
    • Total spaces: 2
    • Parking features: Two Car Garage, Attached, Garage Door Opener, Pad Only (Off Street)
    • Attached garage spaces: 2
    Features
    • Levels: Two
    • Stories: 2
    • Patio & porch: Patio, Covered, Screened
    • Exterior features: Rain Gutters
    • Pool features: None, Community
    Lot
    • Size: 0.28 Acres
    • Features: Greenbelt, 1/4 - 1/2 Acre, Curbs, Sidewalks
    • Residential vegetation: Mature Trees, Mature Trees (ext feat)
    Details
    • Parcel number: 050477810110

    Construction

    Type & style
    • Home type: SingleFamily
    • Property subtype: Single Family Residence
    Materials
    • Stone, Stucco
    • Foundation: Slab
    • Roof: Composition
    Condition
    • Pre-Owned
    • New construction: No
    • Year built: 2018

    Utilities & green energy

    • Sewer: Sewer System
    • Water: Water System

    Community & HOA

    Community
    • Features: Tennis Court(s), Golf, Clubhouse
    • Security: Prewired
    • Subdivision: Olympia
    HOA
    • Has HOA: Yes
    • HOA fee: $290 annually
    • HOA name: OLYMPIA NEIGHBORHOOD ASSOCIATION
    Location
    • Region: Universal City

    Financial & listing details

    • Price per square foot: $180/sqft
    • Tax assessed value: $437,020
    • Annual tax amount: $10,256
    • Price range: $484K - $468.8K
    • Date on market: 9/11/2025
    • Cumulative days on market: 42 days
    • Listing terms: Conventional,FHA,VA Loan,Cash,Investors OK
    • Road surface type: Paved

    Price history

    DateEventPrice
    7/24/2023Sold--
    Source: LERA MLS #1689155 Report a problem
    6/30/2023Pending sale$485,000$186/sqft
    Source: LERA MLS #1689155 Report a problem
    6/25/2023Contingent$485,000$186/sqft
    Source: LERA MLS #1689155 Report a problem
    6/24/2023Listed for sale$485,000$186/sqft
    Source: LERA MLS #1689155 Report a problem
    6/12/2023Contingent$485,000$186/sqft
    Source: LERA MLS #1689155 Report a problem
    5/19/2023Listed for sale$485,000$186/sqft
    Source: LERA MLS #1689155 Report a problem
    6/14/2019Sold--
    Source: Public Record Report a problem

    Public tax history

    YearProperty taxesTax assessment
    2025-- $437,020
    2024-- $437,020 +8.8%
    2023$7,812 -6.8%$401,684 +10%
    2022$8,379 +2.3%$365,167 +10%
    2021$8,191 $331,970 +1.3%
    2020$8,191 +112.8%$327,870 +130.4%
    2019$3,849 $142,300 +123%
    2018$3,849 +120.7%$63,800
    2017$1,744 -1.8%$63,800
    2016$1,776 +1.5%$63,800
    2015$1,750 $63,800
    2014$1,750 $63,800
    2013-- $63,800 -1.8%
    2012-- $64,940
    2011-- $64,940
    2010-- $64,940 -7.2%
    2009-- $70,000 +50.9%
    2008-- $46,380
    2007-- $46,380
    Find assessor info on the county website

    Neighborhood: 78148

    Nearby schools

    GreatSchools rating
    Schools provided by the listing agent
    • Elementary: Olympia
    • Middle: Kitty Hawk
    • High: Judson
    • District: Judson

    Source: LERA MLS. This data may not be complete. We recommend contacting the local school district to confirm school assignments for this home.

    Get a cash offer in 3 minutes
    Find out how much your home could sell for in as little as 3 minutes with a no-obligation cash offer.
    Estimated market value
    $468,800
    Get a cash offer in 3 minutes
    Find out how much your home could sell for in as little as 3 minutes with a no-obligation cash offer.
    Estimated market value
    $468,800