STUNNING home in Blue Valley School District with THOUSANDS IN UPGRADES!! New HVAC, humidifier, and hot water heater (2025), interior paint, new roof replaced in 2022 with added ventilation, exterior paint (2022), and new sump pump (2024).
This updated 4-bedroom home with a 5th non-conforming bedroom/office offers major recent upgrades and a fantastic cul-de-sac location right next to the neighborhood pool. Interior remodeled with engineered hardwoods on the main level, stained kitchen cabinets, granite counters, marble backsplash, and pull-out pantry shelving. Stove and dishwasher only 2 years old.
Basement features a full bath, family room with large window, bar area with mini fridge & microwave, surround sound speakers, and a 5th non-conforming bedroom/office.
Magical BACKYARD OASIS added in 2024 with a paver patio, pergola (bamboo + clear covering), lighting, TV, and stone firepit, full-yard irrigation including beds and patio pots, raised garden beds, and mature fruit trees (apple and peach).
Additional features include a big master with vaulted ceilings and huge primary walk-in closet, 200-amp electrical panel, and newer garage door openers. Water filtration and water alkalizing system!!
This move-in ready home has all the big-ticket updates already done and a one-of-a-kind backyard built for relaxing or entertaining! Run to make it yours!!
Sold
Price Unknown
13843 W 154th Ter, Olathe, KS 66062
4beds
2,814sqft
Single Family Residence
Built in 2003
0.4 Acres Lot
$527,000 Zestimate®
$--/sqft
$3,342 Estimated rent
Home value
$527,000
$495,000 - $559,000
$3,342/mo
Zestimate® history
Owner options
List your home for rent
$3,342/mo
Rent Zestimate®
Find your next renter with Zillow Rental Manager. Plus, with online applications, you can quickly screen prospective tenants – for free.
$3,342/mo
Rent Zestimate®
Refinance and save
$500/mo
Est. payment
Refinancing to a lower rate could help reduce your monthly payments and save thousands over the life of the loan.
$500/mo
Est. payment
Explore your selling options
Work with a Zillow partner agent
Leverage their expertise and Zillow's premium Showcase listings to get your home seen by more buyers.
Get startedList with your own agent
Get your home in front of millions of buyers by listing it on Zillow.
Learn how to do itSell it yourself
Take full control of how buyers see your home on Zillow by listing For Sale by Owner (FSBO).
List your homeWhat's special
Stone firepitStained kitchen cabinetsHuge primary walk-in closetGranite countersMarble backsplashRaised garden bedsPull-out pantry shelving
Zillow last checked:
Listing updated:
Listed by:
Mariana Hernandez 816-872-8123,
Kansas City Real Estate, Inc.
Bought with:
Nelson Home Group
Keller Williams KC North
Source: Heartland MLS as distributed by MLS GRID,MLS#: 2606359
Facts & features
Interior
Bedrooms & bathrooms
- Bedrooms: 4
- Bathrooms: 4
- Full bathrooms: 3
- 1/2 bathrooms: 1
Dining room
- Description: Breakfast Area,Formal,Kit/Dining Combo,Kit/Family Combo
Heating
- Natural Gas
Cooling
- Electric
Appliances
- Included: Dishwasher, Disposal, Microwave, Refrigerator, Water Purifier, Water Softener
- Laundry: Main Level
Features
- Ceiling Fan(s), Pantry, Stained Cabinets, Vaulted Ceiling(s), Walk-In Closet(s)
- Flooring: Laminate
- Windows: Thermal Windows
- Basement: Daylight,Full,Interior Entry,Sump Pump
- Number of fireplaces: 1
- Fireplace features: Gas Starter, Great Room
Interior area
- Total structure area: 2,814
- Total interior livable area: 2,814 sqft
- Finished area above ground: 2,014
- Finished area below ground: 800
Property
Parking
- Total spaces: 2
- Parking features: Attached, Garage Door Opener
- Attached garage spaces: 2
Features
- Patio & porch: Patio
- Exterior features: Fire Pit
- Spa features: Bath
Lot
- Size: 0.4 Acres
- Features: Cul-De-Sac
Details
- Parcel number: DP72890000 0042
Construction
Type & style
- Home type: SingleFamily
- Architectural style: Traditional
- Property subtype: Single Family Residence
Materials
- Frame, Lap Siding
- Roof: Composition
Condition
- Year built: 2003
Details
- Builder name: Brown-Midwest
Utilities & green energy
- Sewer: Public Sewer
- Water: Public
Community & HOA
Community
- Security: Smoke Detector(s)
- Subdivision: Symphony at the Reserve
HOA
- Has HOA: Yes
- Amenities included: Pool
- HOA fee: $500 annually
Location
- Region: Olathe
Financial & listing details
- Tax assessed value: $28,810
- Annual tax amount: $5,254
- Date on market: 3/13/2026
- Listing terms: Cash,Conventional,FHA,VA Loan
- Exclusions: Fireplace
- Ownership: Private
Price history
| Date | Event | Price |
|---|---|---|
| 4/16/2026 | Sold | -- |
Source:  Heartland MLS as distributed by MLS GRID #2606359 Report a problem Heartland MLS as distributed by MLS GRID #2606359 Report a problem | ||
| 3/15/2026 | Pending sale | $519,500$185/sqft |
Source: Heartland MLS as distributed by MLS GRID #2606359 Report a problem | ||
| 3/13/2026 | Listed for sale | $519,500$185/sqft |
Source: Heartland MLS as distributed by MLS GRID #2606359 Report a problem | ||
Public tax history
| Year | Property taxes | Tax assessment |
|---|---|---|
| 2025 | $315 -1.9% | $3,313 -0.4% |
| 2024 | $321 -0.3% | $3,325 +0.3% |
| 2023 | $322 +6.8% | $3,314 +10.4% |
| 2022 | $301 | $3,002 +9.2% |
| 2021 | -- | $2,748 +9.6% |
| 2020 | $270 | $2,507 +14.5% |
| 2019 | -- | $2,189 +10.2% |
| 2018 | -- | $1,987 +2.6% |
| 2017 | $212 +3% | $1,937 |
| 2016 | $206 +0.1% | $1,937 |
| 2015 | $206 -2.2% | $1,937 -4.5% |
| 2013 | $210 -1.5% | $2,028 |
| 2012 | $213 -2.7% | $2,028 |
| 2010 | $219 +5.9% | $2,028 |
| 2009 | $207 -0.1% | $2,028 |
| 2008 | $207 +6.3% | $2,028 +3.9% |
| 2007 | $195 +2.2% | $1,951 +3% |
| 2006 | $191 | $1,895 +3% |
| 2005 | -- | $1,840 |
Find assessor info on the county website
Neighborhood: Symphony Park Estates
Nearby homes
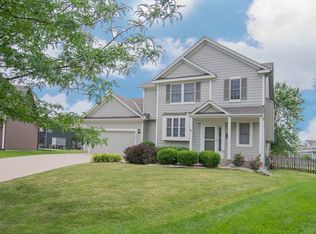
- $463,4003 bd4 ba2.4k sqft13833 W 154th Ter, Olathe, KS 66062Off Market
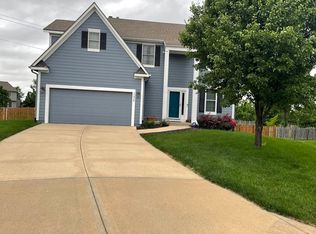
- $528,5004 bd4 ba2.6k sqft13846 W 154th Ter, Olathe, KS 66062Off Market
- $492,1004 bd3 ba2.1k sqft15443 S Gallery St, Olathe, KS 66062Off Market
- $493,3004 bd4 ba2.7k sqft15463 S Gallery St, Olathe, KS 66062Off Market
- $600,7004 bd6 ba3.6k sqft15423 S Gallery St, Olathe, KS 66062Off Market
- $--4 bd3 ba2.3k sqft13823 W 154th Ter, Olathe, KS 66062Sold
- $436,7003 bd3 ba1.3k sqft13836 W 154th Ter, Olathe, KS 66062Off Market
- $446,3004 bd2 ba1.8k sqft13854 W 155th St, Olathe, KS 66062Off Market
Nearby schools
GreatSchools rating
- 9/10Morse Elementary SchoolGrades: K-5Distance: 1.2 mi
- 10/10Aubry Bend Middle SchoolGrades: 6-8Distance: 2.9 mi
- 9/10Blue Valley Southwest High SchoolGrades: 9-12Distance: 2.9 mi
Schools provided by the listing agent
- Elementary: Liberty View
- Middle: Pleasant Ridge
- High: Blue Valley West
Source: Heartland MLS as distributed by MLS GRID. This data may not be complete. We recommend contacting the local school district to confirm school assignments for this home.
Get a cash offer in 3 minutes
Find out how much your home could sell for in as little as 3 minutes with a no-obligation cash offer.
Estimated market value
$527,000
Get a cash offer in 3 minutes
Find out how much your home could sell for in as little as 3 minutes with a no-obligation cash offer.
Estimated market value
$527,000
- Kansas
- Johnson County
- Olathe
- 66062
- Symphony Park Estates
- 13843 W 154th Ter
Nearby cities
Nearby neighborhoods
Nearby zip codes
Other Olathe Topics
