Beautifully maintained 5-bedroom home in the sought-after Miramonte community in Frisco, located within highly acclaimed Prosper ISD. This spacious floor plan offers a great mix of everyday functionality and entertaining space with abundant natural light and a seamless indoor-outdoor flow. Just off the entry is a flexible front living area that can also be used as a formal dining room, along with a private office downstairs with French doors that can easily function as a 5th bedroom, offering flexibility for guests, multigenerational living, or work-from-home needs. The open kitchen features a large island, quartz countertops, stainless steel appliances, subway tile backsplash, and overlooks the main living area and backyard. The primary suite is tucked away on the first floor and features dual vanities, a soaking tub, oversized walk-in shower, and large walk-in closet. Upstairs includes 3 additional bedrooms, 2 full bathrooms, a spacious game room, and a dedicated media room. The backyard was designed for both relaxing and entertaining, featuring a beautiful inground pool and spa with multiple water features, covered patio with wood ceiling detail, outdoor kitchen with bar seating, and plenty of yard space still remaining for kids or pets to play. Whether hosting friends or enjoying a quiet evening at home, this outdoor space is a true highlight of the property. The home also includes a 220V EV charger outlet for added convenience, along with a smart refrigerator and smart washer & dryer that will convey with the home. Nearly all furniture is also available for purchase, offering a move-in-ready opportunity for buyers. Located near PGA Frisco, The Star, Fields West, Universal Kids Resort, shopping, dining, parks, and easy access to the Dallas North Tollway. Schedule your showing today!
Sold
Price Unknown
13844 Carmenita Dr, Frisco, TX 75035
5beds
3,600sqft
Single Family Residence
Built in 2016
8,581 Square Feet Lot
$818,600 Zestimate®
$--/sqft
$4,438 Estimated rent
Home value
$818,600
Estimated sales range
Not available
$4,438/mo
Zestimate® history
Owner options
List your home for rent
$4,438/mo
Rent Zestimate®
Find your next renter with Zillow Rental Manager. Plus, with online applications, you can quickly screen prospective tenants – for free.
$4,438/mo
Rent Zestimate®
Refinance and save
$890/mo
Est. payment
Refinancing to a lower rate could help reduce your monthly payments and save thousands over the life of the loan.
$890/mo
Est. payment
Explore your selling options
Work with a Zillow partner agent
Leverage their expertise and Zillow's premium Showcase listings to get your home seen by more buyers.
Get startedList with your own agent
Get your home in front of millions of buyers by listing it on Zillow.
Learn how to do itSell it yourself
Take full control of how buyers see your home on Zillow by listing For Sale by Owner (FSBO).
List your homeWhat's special
Seamless indoor-outdoor flowSpacious floor planAbundant natural lightStainless steel appliancesQuartz countertopsOpen kitchenSmart washer and dryer
Zillow last checked:
Listing updated:
Listed by:
K.C. McKeown 0690463 509-551-4884,
Real Broker, LLC 855-450-0442
Bought with:
Lauren Barrett, 0760573
Real Broker, LLC
Source: NTREIS,MLS#: 21265574
Facts & features
Interior
Bedrooms & bathrooms
- Bedrooms: 5
- Bathrooms: 4
- Full bathrooms: 3
- 1/2 bathrooms: 1
Primary bedroom
- Features: Walk-In Closet(s)
- Level: First
- Dimensions: 14 x 18
Bedroom
- Features: Walk-In Closet(s)
- Level: Second
- Dimensions: 13 x 12
Bedroom
- Features: Ceiling Fan(s), Walk-In Closet(s)
- Level: Second
- Dimensions: 12 x 12
Bedroom
- Features: Ceiling Fan(s), Walk-In Closet(s)
- Level: Second
- Dimensions: 13 x 12
Primary bathroom
- Features: Dual Sinks, Double Vanity, Garden Tub/Roman Tub, Separate Shower
- Level: First
- Dimensions: 12 x 10
Breakfast room nook
- Features: Eat-in Kitchen
- Level: First
- Dimensions: 10 x 11
Dining room
- Level: First
- Dimensions: 11 x 13
Other
- Level: Second
- Dimensions: 6 x 12
Other
- Features: Dual Sinks, Jack and Jill Bath
- Level: Second
- Dimensions: 9 x 8
Game room
- Features: Ceiling Fan(s)
- Level: Second
- Dimensions: 11 x 22
Half bath
- Level: First
- Dimensions: 6 x 5
Kitchen
- Features: Butler's Pantry, Eat-in Kitchen, Kitchen Island, Pantry, Stone Counters
- Level: First
- Dimensions: 11 x 16
Living room
- Features: Ceiling Fan(s), Fireplace
- Level: First
- Dimensions: 17 x 22
Media room
- Level: Second
- Dimensions: 18 x 14
Mud room
- Level: First
- Dimensions: 0 x 0
Office
- Level: First
- Dimensions: 11 x 18
Heating
- Central, Natural Gas, Zoned
Cooling
- Central Air, Ceiling Fan(s), Electric, Zoned
Appliances
- Included: Some Gas Appliances, Convection Oven, Dryer, Dishwasher, Electric Oven, Gas Cooktop, Disposal, Gas Water Heater, Microwave, Plumbed For Gas, Refrigerator, Washer
- Laundry: Washer Hookup, Dryer Hookup, ElectricDryer Hookup, Laundry in Utility Room
Features
- High Speed Internet, Kitchen Island, Loft, Cable TV, Vaulted Ceiling(s), Walk-In Closet(s), Wired for Sound
- Flooring: Carpet, Ceramic Tile, Wood
- Windows: Bay Window(s), Shutters
- Has basement: No
- Number of fireplaces: 1
- Fireplace features: Electric, Insert, Gas Log, Living Room
Interior area
- Total interior livable area: 3,600 sqft
Property
Parking
- Total spaces: 2
- Parking features: Door-Single, Garage Faces Front, Garage, Garage Door Opener
- Attached garage spaces: 2
Features
- Levels: Two
- Stories: 2
- Patio & porch: Front Porch, Patio, Covered
- Exterior features: Outdoor Grill, Rain Gutters
- Pool features: Gunite, Heated, In Ground, Outdoor Pool, Pool, Pool Sweep, Pool/Spa Combo, Sport, Water Feature, Community
- Fencing: Wood
Lot
- Size: 8,581 Square Feet
- Features: Interior Lot, Landscaped, Subdivision, Sprinkler System
Details
- Parcel number: R1100800C01001
- Other equipment: Generator, Satellite Dish
Construction
Type & style
- Home type: SingleFamily
- Architectural style: Traditional,Detached
- Property subtype: Single Family Residence
Materials
- Brick, Frame, Rock, Stone
- Foundation: Slab
- Roof: Composition
Condition
- Year built: 2016
Utilities & green energy
- Sewer: Public Sewer
- Water: Public
- Utilities for property: Natural Gas Available, Sewer Available, Separate Meters, Underground Utilities, Water Available, Cable Available
Community & HOA
Community
- Features: Clubhouse, Lake, Playground, Pool, Curbs, Sidewalks
- Security: Security System, Security Lights, Security Service
- Subdivision: Miramonte Ph 3
HOA
- Has HOA: Yes
- Services included: Association Management, Maintenance Grounds, Maintenance Structure
- HOA fee: $890 annually
- HOA name: Miramonte Homeowners Association, Inc
- HOA phone: 972-943-2828
Location
- Region: Frisco
Financial & listing details
- Tax assessed value: $858,194
- Annual tax amount: $15,005
- Date on market: 5/14/2026
- Cumulative days on market: 22 days
- Listing terms: Assumable,Cash,Conventional,FHA,VA Loan
- Exclusions: Two wicker chairs, 1 round white end table, one nightstand, one bed frame with mattress, one dresser with mirror, and one small white couch.
Price history
| Date | Event | Price |
|---|---|---|
| 6/22/2026 | Sold | -- |
Source: NTREIS #21265574 Report a problem | ||
| 6/16/2026 | Pending sale | $837,500$233/sqft |
Source: NTREIS #21265574 Report a problem | ||
| 6/6/2026 | Contingent | $837,500$233/sqft |
Source: NTREIS #21265574 Report a problem | ||
| 6/2/2026 | Price change | $837,500-4.3%$233/sqft |
Source: NTREIS #21265574 Report a problem | ||
| 5/14/2026 | Listed for sale | $875,000+59.4%$243/sqft |
Source: NTREIS #21265574 Report a problem | ||
| 5/22/2020 | Sold | -- |
Source: Agent Provided Report a problem | ||
| 5/22/2020 | Listed for sale | $549,000$153/sqft |
Source: Creekview Realty #14289144 Report a problem | ||
| 4/24/2020 | Pending sale | $549,000$153/sqft |
Source: Creekview Realty #14289144 Report a problem | ||
| 4/6/2020 | Price change | $549,000+4.6%$153/sqft |
Source: Creekview Realty #14289144 Report a problem | ||
| 3/10/2020 | Pending sale | $524,900$146/sqft |
Source: Creekview Realty #14289144 Report a problem | ||
| 2/25/2020 | Listed for sale | $524,900$146/sqft |
Source: Creekview Realty #14289144 Report a problem | ||
Public tax history
| Year | Property taxes | Tax assessment |
|---|---|---|
| 2025 | $12,372 +3.8% | $802,327 +10% |
| 2024 | $11,917 +10.4% | $729,388 +10% |
| 2023 | $10,796 -26.4% | $663,080 -4.1% |
| 2022 | $14,675 +24.2% | $691,200 +26.1% |
| 2021 | $11,816 +10.5% | $548,000 +5.9% |
| 2020 | $10,696 -2.4% | $517,490 +1.1% |
| 2019 | $10,954 -4.3% | $511,814 +0.3% |
| 2018 | $11,447 | $510,493 +332.8% |
| 2017 | -- | $117,960 |
| 2016 | -- | -- |
Find assessor info on the county website
Neighborhood: 75035
Nearby homes
- $662,1004 bd3 ba3.5k sqft13826 Carmenita Dr, Frisco, TX 75035Off Market
- $566,9004 bd3 ba2.5k sqft13862 Carmenita Dr, Frisco, TX 75035Off Market
- $--5 bd6 ba4.1k sqft13921 Shiloh Springs Dr, Frisco, TX 75035Sold
- $827,3005 bd6 ba4k sqft13903 Shiloh Springs Dr, Frisco, TX 75035Off Market
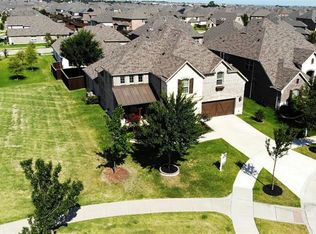
- $695,1005 bd4 ba3.6k sqft13939 Shiloh Springs Dr, Frisco, TX 75035Off Market
- $866,1004 bd4 ba3.7k sqft13880 Carmenita Dr, Frisco, TX 75035Off Market
- $719,2005 bd5 ba3.6k sqft11577 Teresa Ln, Frisco, TX 75035Off Market
- $703,1004 bd4 ba3.5k sqft11594 Teresa, Frisco, TX 75035Off Market
Nearby schools
GreatSchools rating
- 10/10Jim Spradley Elementary SchoolGrades: K-5Distance: 0.3 mi
- 9/10Bill Hays MiddleGrades: 6-8Distance: 0.7 mi
- 8/10Rock Hill High SchoolGrades: 9-12Distance: 1.3 mi
Schools provided by the listing agent
- Elementary: Jim Spradley
- Middle: Jones
- High: Rock Hill
- District: Prosper ISD
Source: NTREIS. This data may not be complete. We recommend contacting the local school district to confirm school assignments for this home.
Get a cash offer in 3 minutes
Find out how much your home could sell for in as little as 3 minutes with a no-obligation cash offer.
Estimated market value
$818,600
Get a cash offer in 3 minutes
Find out how much your home could sell for in as little as 3 minutes with a no-obligation cash offer.
Estimated market value
$818,600
- Texas
- Collin County
- Frisco
- 75035
- 13844 Carmenita Dr
