A super clean and beautifully updated quad-level home in one of Sterling Heights’ most desirable areas. Located in the 48313 zip code and served by the highly rated Utica Community Schools path of Oakbrook Elementary, Bemis Junior High, and Stevenson High School, this home offers the comfort, convenience, and confidence today’s buyers want. Inside, you’ll find 3 bedrooms, 2.5 baths, and a flexible layout designed for everyday living and entertaining. The updated kitchen features Corian countertops, quality cabinetry with dovetail joints, newer stainless steel appliances, and an oversized Viking stove — perfect for anyone who enjoys cooking or gathering in the heart of the home. The primary suite offers a walk-in closet and updated private bath with walk-in shower. The large family room is made for relaxing and entertaining, with a natural gas fireplace, wet bar, and pool room — ideal for family gatherings, game nights, or simply hanging out. Need a fourth bedroom? No problem. The pool room could easily become a spacious fourth bedroom, home office, workout room, or guest suite. Outside, enjoy your backyard oasis featuring a raised paver patio, beautiful yard, and storage shed for gardening tools and outdoor equipment, leaving more room for vehicles, tools, and toys in the impressive mechanic’s 3-car garage with epoxy flooring. Additional updates make this home a true find, including updated Pella windows with built-in blinds, a newer 30-year dimensional roof, backup sump pump system, added insulation for improved comfort and energy savings, and a beautiful paver walkway leading to the home. Living here also means enjoying nearby parks, trails, shopping, restaurants, Dodge Park, the Sterling Heights Community Center, library, and year-round community events. With excellent schools, a great location, thoughtful updates, and flexible living space, 13844 Diversion is more than just a home — it is a lifestyle.
Sold for $470,000
$470,000
13844 Diversion Dr, Sterling Heights, MI 48313
3beds
2,527sqft
Single Family Residence
Built in 1981
8,712 Square Feet Lot
$472,200 Zestimate®
$186/sqft
$2,523 Estimated rent
Home value
$472,200
$449,000 - $496,000
$2,523/mo
Zestimate® history
Owner options
List your home for rent
$2,523/mo
Rent Zestimate®
Find your next renter with Zillow Rental Manager. Plus, with online applications, you can quickly screen prospective tenants – for free.
$2,523/mo
Rent Zestimate®
Refinance and save
$3,121/mo
Est. payment
Refinancing to a lower rate could help reduce your monthly payments and save thousands over the life of the loan.
$3,121/mo
Est. payment
Explore your selling options
Work with a Zillow partner agent
Leverage their expertise and Zillow's premium Showcase listings to get your home seen by more buyers.
Get startedList with your own agent
Get your home in front of millions of buyers by listing it on Zillow.
Learn how to do itSell it yourself
Take full control of how buyers see your home on Zillow by listing For Sale by Owner (FSBO).
List your homeWhat's special
Zillow last checked:
Listing updated:
Listed by:
Richard L Sparks 248-214-4105,
Keller Williams Paint Creek,
Anna Gallo 586-530-3868,
Keller Williams Paint Creek
Bought with:
James Duncanson, 6501435533
EXP Realty
Source: MiRealSource,MLS#: 50205954 Originating MLS: MiRealSource
Originating MLS: MiRealSourceFacts & features
Interior
Bedrooms & bathrooms
- Bedrooms: 3
- Bathrooms: 3
- Full bathrooms: 2
- 1/2 bathrooms: 1
Rooms
- Room types: Entry, Family Room, Living Room, Laundry, Master Bedroom, Master Bathroom, Second Flr Full Bathroom, Dining Room
Bedroom 1
- Features: Carpet
- Level: Upper
- Area: 400
- Dimensions: 25 x 16
Bedroom 2
- Features: Carpet
- Level: Upper
- Area: 180
- Dimensions: 15 x 12
Bedroom 3
- Features: Carpet
- Level: Upper
- Area: 165
- Dimensions: 15 x 11
Bathroom 1
- Features: Ceramic
- Level: Upper
- Area: 63
- Dimensions: 9 x 7
Bathroom 2
- Features: Ceramic
- Level: Upper
- Area: 70
- Dimensions: 10 x 7
Dining room
- Level: Entry
- Area: 143
- Dimensions: 13 x 11
Family room
- Features: Carpet
- Level: Entry
- Area: 180
- Dimensions: 15 x 12
Kitchen
- Level: Entry
- Area: 110
- Dimensions: 10 x 11
Living room
- Features: Carpet
- Level: Entry
- Area: 504
- Dimensions: 21 x 24
Heating
- Forced Air, Humidity Control, Natural Gas
Cooling
- Ceiling Fan(s), Central Air
Appliances
- Included: Dishwasher, Disposal, Dryer, Humidifier, Microwave, Range/Oven, Refrigerator, Washer, Gas Water Heater
- Laundry: Lower Level
Features
- Sump Pump, Walk-In Closet(s), Bar
- Flooring: Ceramic Tile, Carpet
- Basement: Partially Finished,Concrete,Sump Pump
- Number of fireplaces: 1
- Fireplace features: Living Room
Interior area
- Total structure area: 2,970
- Total interior livable area: 2,527 sqft
- Finished area above ground: 2,395
- Finished area below ground: 132
Property
Parking
- Total spaces: 3
- Parking features: Garage, Lighted, Driveway, Attached, Electric in Garage, Garage Door Opener, Direct Access
- Attached garage spaces: 3
Features
- Levels: Multi/Split,Quad-Level
- Patio & porch: Patio, Porch
- Exterior features: Sidewalks
- Fencing: Fenced
- Frontage type: Road
- Frontage length: 56
Lot
- Size: 8,712 Square Feet
- Dimensions: 56 x 159
- Features: Deep Lot - 150+ Ft., Subdivision
Details
- Additional structures: Shed(s)
- Parcel number: 101013106008
- Zoning description: Residential
- Special conditions: Private
- Other equipment: Intercom
Construction
Type & style
- Home type: SingleFamily
- Property subtype: Single Family Residence
Materials
- Brick, Vinyl Siding, Vinyl Trim
- Foundation: Basement, Slab, Concrete Perimeter
Condition
- New construction: No
- Year built: 1981
Utilities & green energy
- Sewer: Public Sanitary
- Water: Public
Community & HOA
Community
- Subdivision: Abbington Sub 2
HOA
- Has HOA: No
Location
- Region: Sterling Heights
Financial & listing details
- Price per square foot: $186/sqft
- Tax assessed value: $323,600
- Annual tax amount: $4,427
- Date on market: 4/30/2026
- Cumulative days on market: 6 days
- Listing agreement: Exclusive Right To Sell
- Listing terms: Cash,Conventional,FHA,VA Loan
- Road surface type: Paved
Price history
| Date | Event | Price |
|---|---|---|
| 6/5/2026 | Sold | $470,000+17.5%$186/sqft |
Source:  MiRealSource #50205954 Report a problem MiRealSource #50205954 Report a problem | ||
| 5/5/2026 | Pending sale | $400,000$158/sqft |
Source:  Realcomp II #20261029952 Report a problem Realcomp II #20261029952 Report a problem | ||
| 5/1/2026 | Listed for sale | $400,000$158/sqft |
Source: Realcomp II #20261029952 Report a problem | ||
Public tax history
| Year | Property taxes | Tax assessment |
|---|---|---|
| 2025 | $4,198 +5.6% | $161,800 +5.2% |
| 2024 | $3,975 +5.2% | $153,800 +11.3% |
| 2023 | $3,778 +2.1% | $138,200 +13.2% |
| 2022 | $3,700 | $122,100 +3.7% |
| 2021 | -- | $117,700 +1% |
| 2020 | -- | $116,500 +6.3% |
| 2019 | -- | $109,600 +8% |
| 2018 | $3,093 | $101,500 +3.8% |
| 2017 | -- | $97,800 |
| 2016 | -- | $97,800 +6.8% |
| 2015 | -- | $91,600 +13.8% |
| 2014 | -- | $80,500 |
| 2012 | -- | -- |
| 2009 | -- | -- |
| 2001 | $2,150 +3.4% | $75,000 +3.2% |
| 2000 | $2,080 | $72,700 |
Find assessor info on the county website
Neighborhood: 48313
Nearby homes
- $413,9004 bd3 ba3.2k sqft13832 Diversion Dr, Sterling Heights, MI 48313Off Market
- $427,5003 bd3 ba1.9k sqft13856 Eva Ct, Sterling Heights, MI 48313Off Market
- $375,5003 bd3 ba1.8k sqft13820 Diversion Dr, Sterling Heights, MI 48313Off Market
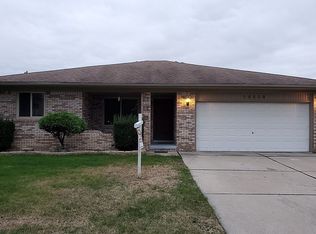
- $460,0004 bd3 ba2.6k sqft13868 Eva Ct, Sterling Heights, MI 48313Off Market
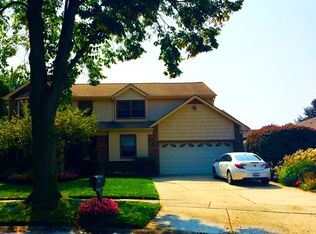
- $383,9003 bd3 ba1.9k sqft13837 Diversion Dr, Sterling Heights, MI 48313Off Market
- $424,1003 bd4 ba2.3k sqft13849 Diversion Dr, Sterling Heights, MI 48313Off Market
- $358,4003 bd1 ba1.5k sqft13931 Glenrio Dr, Sterling Heights, MI 48313Off Market
- $407,1004 bd3 ba2.2k sqft13825 Diversion Dr, Sterling Heights, MI 48313Off Market
Nearby schools
GreatSchools rating
- 8/10Oakbrook Elementary SchoolGrades: PK-6Distance: 1.9 mi
- 7/10Bemis Junior High SchoolGrades: 7-8Distance: 1.3 mi
- 8/10Adlai Stevenson High SchoolGrades: 9-12Distance: 1.3 mi
Schools provided by the listing agent
- Elementary: Oaakbrook Elementary
- Middle: Bemis Junior High
- High: Henry Ford Ii High School
- District: Utica Community Schools
Source: MiRealSource. This data may not be complete. We recommend contacting the local school district to confirm school assignments for this home.
Get a cash offer in 3 minutes
Find out how much your home could sell for in as little as 3 minutes with a no-obligation cash offer.
Estimated market value
$472,200
Get a cash offer in 3 minutes
Find out how much your home could sell for in as little as 3 minutes with a no-obligation cash offer.
Estimated market value
$472,200
- Michigan
- Macomb County
- Sterling Heights
- 48313
- 13844 Diversion Dr
Nearby cities
Nearby zip codes
Other Sterling Heights Topics
- Apartments for Rent in 48313
- Houses for Sale in 48313
- Houses for Rent in 48313
- 48313 Real Estate
- Sterling Heights Condos
- Houses for Sale in Sterling Heights
- Newest Listings in Sterling Heights
- Sterling Heights Home Values
- Sterling Heights Real Estate Agents
- Sterling Heights Refinance
- Sterling Heights Mortgage Rates
