True walking distance of 1mi or less to Downtown Huntersville incl. brewery, taproom, multiple restaurants, a future steak/seafood place plus a wine bar, park, tennis/pickleball courts, and more!
This full-brick townhome w/an abundance of natural light is ready for its new owner! Freshly painted w/updated lighting and hardware. Main level features a spacious family room that flows into a flex room which is commonly used as an office or sitting area. From there, a huge kitchen and dining area await w/plenty of cabinets and prep-space. Laundry and half bath round out the main. Upstairs, you'll discover a private owner's suite, sizeable walk-in closet, dual-vanities plus a garden tub. A generous secondary bedroom and another full bath complete the upstairs. Outside, you'll find a roomy patio plus ample parking. All appliances stay!
Vermillion is more than a neighborhood, it's a community. Come experience its two pools, walking trails, greenspaces, future greenway, and a restaurant!
Closed
$300,000
13844 Hill St, Huntersville, NC 28078
2beds
1,502sqft
Townhouse
Built in 2000
0.05 Acres Lot
$299,600 Zestimate®
$200/sqft
$2,027 Estimated rent
Home value
$299,600
$276,000 - $327,000
$2,027/mo
Zestimate® history
Owner options
List your home for rent
$2,027/mo
Rent Zestimate®
Find your next renter with Zillow Rental Manager. Plus, with online applications, you can quickly screen prospective tenants – for free.
$2,027/mo
Rent Zestimate®
Refinance and save
$1,958/mo
Est. payment
Refinancing to a lower rate could help reduce your monthly payments and save thousands over the life of the loan.
$1,958/mo
Est. payment
Explore your selling options
Work with a Zillow partner agent
Leverage their expertise and Zillow's premium Showcase listings to get your home seen by more buyers.
Get startedList with your own agent
Get your home in front of millions of buyers by listing it on Zillow.
Learn how to do itSell it yourself
Take full control of how buyers see your home on Zillow by listing For Sale by Owner (FSBO).
List your homeWhat's special
Flex roomSpacious family roomHuge kitchenRoomy patioAbundance of natural lightFull-brick townhomeUpdated lighting and hardware
Zillow last checked:
Listing updated:
Listed by:
Jeff Sny jeff.sny@blueoakrealtygroup.com,
Blue Oak Realty Group
Bought with:
Melissa O'Brien
Keller Williams Ballantyne Area
Source: Canopy MLS as distributed by MLS GRID,MLS#: 4204825
Facts & features
Interior
Bedrooms & bathrooms
- Bedrooms: 2
- Bathrooms: 3
- Full bathrooms: 2
- 1/2 bathrooms: 1
Primary bedroom
- Level: Upper
Primary bedroom
- Level: Upper
Bedroom s
- Level: Upper
Bedroom s
- Level: Upper
Bathroom half
- Level: Main
Bathroom full
- Level: Upper
Bathroom full
- Level: Upper
Bathroom half
- Level: Main
Bathroom full
- Level: Upper
Bathroom full
- Level: Upper
Dining area
- Level: Main
Dining area
- Level: Main
Family room
- Level: Main
Family room
- Level: Main
Flex space
- Level: Main
Flex space
- Level: Main
Kitchen
- Level: Main
Kitchen
- Level: Main
Laundry
- Level: Main
Laundry
- Level: Main
Heating
- Forced Air, Natural Gas
Cooling
- Ceiling Fan(s), Central Air
Appliances
- Included: Dishwasher, Disposal, Dryer, Electric Range, Gas Water Heater, Microwave, Refrigerator, Washer
- Laundry: Laundry Closet
Features
- Soaking Tub, Kitchen Island, Pantry, Walk-In Closet(s)
- Flooring: Carpet, Vinyl
- Has basement: No
- Attic: Pull Down Stairs
Interior area
- Total structure area: 1,502
- Total interior livable area: 1,502 sqft
- Finished area above ground: 1,502
- Finished area below ground: 0
Property
Parking
- Parking features: Driveway, On Street, Parking Lot
- Has uncovered spaces: Yes
- Details: Driveway off private HOA-maintained alley, parking lot off the same alley or on the public street.
Features
- Levels: Two
- Stories: 2
- Entry location: Main
- Patio & porch: Patio
Lot
- Size: 0.05 Acres
Details
- Additional structures: Shed(s)
- Parcel number: 01905722
- Zoning: NR TND-O
- Special conditions: Standard
Construction
Type & style
- Home type: Townhouse
- Property subtype: Townhouse
Materials
- Brick Full
- Foundation: Slab
- Roof: Shingle
Condition
- New construction: No
- Year built: 2000
Utilities & green energy
- Sewer: Public Sewer
- Water: City
Community & HOA
Community
- Features: Playground, Sidewalks, Street Lights, Walking Trails, Other
- Subdivision: Vermillion
HOA
- Has HOA: Yes
- HOA fee: $167 monthly
- HOA name: Vermillion Community Association
- HOA phone: 704-894-9052
Location
- Region: Huntersville
Financial & listing details
- Price per square foot: $200/sqft
- Tax assessed value: $268,000
- Date on market: 12/5/2024
- Cumulative days on market: 84 days
- Listing terms: Cash,Conventional,FHA,VA Loan
- Road surface type: Concrete, Paved
Price history
| Date | Event | Price |
|---|---|---|
| 3/28/2025 | Sold | $300,000$200/sqft |
Source:  Canopy MLS as distributed by MLS GRID #4204825 Report a problem Canopy MLS as distributed by MLS GRID #4204825 Report a problem | ||
| 12/12/2024 | Price change | $300,000-4.8%$200/sqft |
Source: Canopy MLS as distributed by MLS GRID #4204825 Report a problem | ||
| 12/5/2024 | Listed for sale | $315,000$210/sqft |
Source: Canopy MLS as distributed by MLS GRID #4204825 Report a problem | ||
| 12/5/2024 | Listing removed | $315,000$210/sqft |
Source: Canopy MLS as distributed by MLS GRID #4197741 Report a problem | ||
| 11/8/2024 | Listed for sale | $315,000+79.9%$210/sqft |
Source: Canopy MLS as distributed by MLS GRID #4197741 Report a problem | ||
| 2/7/2018 | Sold | $175,100+0.1%$117/sqft |
Source: Canopy MLS as distributed by MLS GRID #3347785 Report a problem | ||
| 1/5/2018 | Pending sale | $174,900$116/sqft |
Source: RE/MAX LEADING EDGE #3347785 Report a problem | ||
| 1/1/2018 | Price change | $174,900+1.7%$116/sqft |
Source: RE/MAX LEADING EDGE #3347785 Report a problem | ||
| 11/25/2017 | Listed for sale | $172,000+35.4%$115/sqft |
Source: Owner Report a problem | ||
| 8/27/2013 | Sold | $127,000+10.7%$85/sqft |
Source: Public Record Report a problem | ||
| 1/4/2012 | Listing removed | $925$1/sqft |
Source: Nestlewood Realty #2048675 Report a problem | ||
| 10/26/2011 | Listed for rent | $925$1/sqft |
Source: Nestlewood Realty #2048675 Report a problem | ||
| 7/25/2008 | Sold | $114,677-5.2%$76/sqft |
Source: Public Record Report a problem | ||
| 1/2/2001 | Sold | $121,000$81/sqft |
Source: Public Record Report a problem | ||
Public tax history
| Year | Property taxes | Tax assessment |
|---|---|---|
| 2025 | -- | $268,000 |
| 2024 | $2,108 +8.8% | $268,000 |
| 2023 | $1,938 +21.5% | $268,000 +60.6% |
| 2022 | $1,596 +8.6% | $166,900 |
| 2021 | $1,470 | $166,900 |
| 2020 | $1,470 -5% | $166,900 |
| 2019 | $1,548 -8.1% | $166,900 +22.6% |
| 2018 | $1,684 +4.1% | $136,100 |
| 2017 | $1,618 | $136,100 |
| 2016 | $1,618 | $136,100 |
| 2015 | $1,618 +0.3% | $136,100 |
| 2014 | $1,612 | $136,100 |
| 2013 | -- | $136,100 |
| 2012 | -- | $136,100 |
| 2011 | -- | $136,100 +3% |
| 2010 | -- | $132,200 |
| 2009 | -- | $132,200 |
| 2008 | -- | $132,200 |
| 2007 | -- | $132,200 |
| 2006 | -- | $132,200 |
| 2005 | -- | $132,200 |
| 2004 | -- | $132,200 |
| 2003 | -- | $132,200 +3.3% |
| 2002 | -- | $128,020 |
| 2001 | -- | $128,020 |
Find assessor info on the county website
Neighborhood: 28078
Nearby homes
- $301,5002 bd2 ba1.4k sqft13842 Hill St, Huntersville, NC 28078Off Market
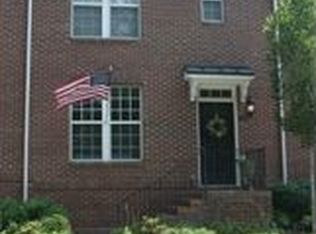
- $319,1752 bd3 ba1.4k sqft13846 Hill St, Huntersville, NC 28078Sold
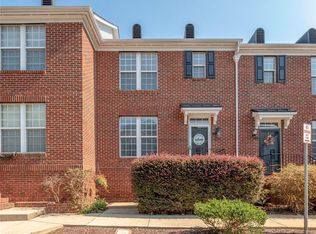
- $307,3002 bd3 ba1.4k sqft13840 Hill St #169, Huntersville, NC 28078Off Market
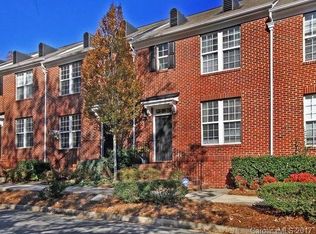
- $319,5002 bd3 ba1.4k sqft13848 Hill St, Huntersville, NC 28078Off Market
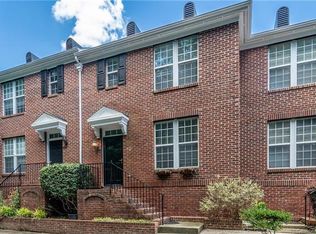
- $296,0002 bd3 ba1.4k sqft13840 Hill St, Huntersville, NC 28078Sold
- $299,0002 bd3 ba1.4k sqft13838 Hill St, Huntersville, NC 28078Sold
- $380,5003 bd2 ba1.6k sqft13847 Hill St, Huntersville, NC 28078Sold
- $340,5003 bd3 ba1.9k sqft14054 Alley Son, Huntersville, NC 28078Off Market
Nearby schools
GreatSchools rating
- 4/10Legette Blythe ElementaryGrades: PK-5Distance: 2.6 mi
- 2/10John M Alexander MiddleGrades: 6-8Distance: 2.7 mi
- 6/10North Mecklenburg HighGrades: 9-12Distance: 2.9 mi
Schools provided by the listing agent
- Elementary: Blythe
- Middle: J.M. Alexander
- High: North Mecklenburg
Source: Canopy MLS as distributed by MLS GRID. This data may not be complete. We recommend contacting the local school district to confirm school assignments for this home.
Get a cash offer in 3 minutes
Find out how much your home could sell for in as little as 3 minutes with a no-obligation cash offer.
Estimated market value
$299,600
Get a cash offer in 3 minutes
Find out how much your home could sell for in as little as 3 minutes with a no-obligation cash offer.
Estimated market value
$299,600
- North Carolina
- Mecklenburg County
- Huntersville
- 28078
- 13844 Hill St
Nearby cities
Nearby zip codes
Other Huntersville Topics
