This stunning 4-bedroom, 3.5-bath home in the Blue Valley School District, is a true showpiece of design and detail, every inch masterfully reimagined with bold style, warmth, and intention! Tucked at the end of a quiet cul-de-sac on a sprawling .37-acre lot, this home makes a statement from the moment you arrive. Inside, sunlight pours through the windows, illuminating rich hardwood floors and curated designer finishes that feel straight out of a magazine. The front office sets the tone with dark walls, patterned wallpaper, and brass lighting that create a space as inspiring as it is refined. The living room exudes both warmth and sophistication, anchored by a floor-to-ceiling emerald tile fireplace wall with a floating wood mantle, and a seamless connection to the open kitchen and dining area. The kitchen stands as the heart of the home, moody green cabinetry, waterfall wood island, open shelving, bright backsplash, and a Bertazzoni Italia convection oven & hood elevate both form and function. Every finish feels deliberate, every sightline inviting. Upstairs, the primary suite offers the perfect retreat with a dramatic vaulted ceiling and an ensuite that rivals a boutique hotel, featuring a double vanity, freestanding soaking tub, walk-in shower with designer tile underfoot, and a generous walk-in closet fit for royalty. Three additional bedrooms each have their own distinct charm, convenient bedroom level laundry room, and gorgeous bathroom with skylight. The finished lower level extends the living space with a comfortable family room, full bath, and versatile flex area ideal for game nights, workouts, or a creative studio. Step outside to the expansive deck, wrapped in sleek privacy panels, where morning coffee and evening gatherings unfold in total tranquility. Impeccably designed, filled with character, and set on a private, tree-framed lot, this home stands apart as the perfect blend of sophistication, comfort, and soul. You do NOT want to miss this one!
Sold
Price Unknown
13844 W 153rd Ct, Olathe, KS 66062
4beds
2,848sqft
Single Family Residence
Built in 2003
0.37 Acres Lot
$546,700 Zestimate®
$--/sqft
$3,486 Estimated rent
Home value
$546,700
$508,000 - $585,000
$3,486/mo
Zestimate® history
Owner options
List your home for rent
$3,486/mo
Rent Zestimate®
Find your next renter with Zillow Rental Manager. Plus, with online applications, you can quickly screen prospective tenants – for free.
$3,486/mo
Rent Zestimate®
Refinance and save
$500/mo
Est. payment
Refinancing to a lower rate could help reduce your monthly payments and save thousands over the life of the loan.
$500/mo
Est. payment
Explore your selling options
Work with a Zillow partner agent
Leverage their expertise and Zillow's premium Showcase listings to get your home seen by more buyers.
Get startedList with your own agent
Get your home in front of millions of buyers by listing it on Zillow.
Learn how to do itSell it yourself
Take full control of how buyers see your home on Zillow by listing For Sale by Owner (FSBO).
List your homeWhat's special
Zillow last checked:
Listing updated:
Listed by:
Blake Nelson Team 913-825-7568,
KW KANSAS CITY METRO,
Blake Nelson 913-406-1406,
KW KANSAS CITY METRO
Bought with:
Mike Russell, SP00225692
Real Broker, LLC
Source: Heartland MLS as distributed by MLS GRID,MLS#: 2583086
Facts & features
Interior
Bedrooms & bathrooms
- Bedrooms: 4
- Bathrooms: 4
- Full bathrooms: 3
- 1/2 bathrooms: 1
Primary bedroom
- Level: Second
Bedroom 2
- Level: Second
Bedroom 3
- Level: Second
Bedroom 4
- Level: Second
Primary bathroom
- Level: Second
Bathroom 2
- Level: Second
Bathroom 3
- Level: Basement
Dining room
- Level: First
Great room
- Level: First
Kitchen
- Level: First
Recreation room
- Level: Basement
Heating
- Forced Air
Cooling
- Electric
Appliances
- Included: Dishwasher, Disposal, Dryer, Microwave, Refrigerator, Gas Range, Stainless Steel Appliance(s), Washer
- Laundry: Bedroom Level, Laundry Room
Features
- Ceiling Fan(s), Kitchen Island, Painted Cabinets, Pantry, Vaulted Ceiling(s), Walk-In Closet(s)
- Flooring: Wood
- Windows: Skylight(s)
- Basement: Daylight,Finished,Full,Sump Pump
- Number of fireplaces: 1
- Fireplace features: Gas Starter, Great Room
Interior area
- Total structure area: 2,848
- Total interior livable area: 2,848 sqft
- Finished area above ground: 2,223
- Finished area below ground: 625
Property
Parking
- Total spaces: 2
- Parking features: Attached, Garage Door Opener, Garage Faces Front
- Attached garage spaces: 2
Features
- Patio & porch: Deck
- Fencing: Wood
Lot
- Size: 0.37 Acres
- Dimensions: 16,329
- Features: Cul-De-Sac, Level
Details
- Parcel number: DP72890000 0033
Construction
Type & style
- Home type: SingleFamily
- Architectural style: Traditional
- Property subtype: Single Family Residence
Materials
- Frame
- Roof: Composition
Condition
- Year built: 2003
Utilities & green energy
- Sewer: Public Sewer
- Water: Public
Community & HOA
Community
- Security: Smoke Detector(s)
- Subdivision: Symphony at the Reserve
HOA
- Has HOA: Yes
- Amenities included: Pool
- HOA fee: $500 annually
- HOA name: Symphony at the Reserve HOA
Location
- Region: Olathe
Financial & listing details
- Tax assessed value: $498,400
- Annual tax amount: $5,806
- Date on market: 10/24/2025
- Listing terms: Cash,Conventional,FHA,VA Loan
- Ownership: Estate/Trust
Price history
| Date | Event | Price |
|---|---|---|
| 1/2/2026 | Sold | -- |
Source:  Heartland MLS as distributed by MLS GRID #2583086 Report a problem Heartland MLS as distributed by MLS GRID #2583086 Report a problem | ||
| 10/26/2025 | Pending sale | $525,000$184/sqft |
Source: Heartland MLS as distributed by MLS GRID #2583086 Report a problem | ||
| 10/24/2025 | Listed for sale | $525,000+64.1%$184/sqft |
Source: Heartland MLS as distributed by MLS GRID #2583086 Report a problem | ||
| 11/2/2018 | Sold | -- |
Source: Agent Provided Report a problem | ||
| 8/10/2017 | Sold | -- |
Source: Heartland MLS as distributed by MLS GRID #2053115 Report a problem | ||
| 6/27/2017 | Pending sale | $319,950$112/sqft |
Source: Keller Williams Key Partners #2053115 Report a problem | ||
| 6/22/2017 | Listed for sale | $319,950+36.2%$112/sqft |
Source: Keller Williams Key Partners #2053115 Report a problem | ||
| 2/18/2010 | Listing removed | $234,950$82/sqft |
Source: REALTY EXECUTIVES of Kansas City #1650056 Report a problem | ||
| 1/17/2010 | Listed for sale | $234,950$82/sqft |
Source: REALTY EXECUTIVES of Kansas City #1650056 Report a problem | ||
Public tax history
| Year | Property taxes | Tax assessment |
|---|---|---|
| 2025 | $6,100 +5.1% | $57,316 +5.2% |
| 2024 | $5,806 +6.9% | $54,499 +8.7% |
| 2023 | $5,432 +9.2% | $50,151 +11.8% |
| 2022 | $4,975 | $44,838 +6.2% |
| 2021 | -- | $42,239 +5.6% |
| 2020 | $4,742 | $39,997 +4.5% |
| 2019 | -- | $38,260 +2.4% |
| 2018 | -- | $37,375 +31.5% |
| 2017 | $3,561 +5.5% | $28,416 +5.3% |
| 2016 | $3,377 +1.3% | $26,990 +2.5% |
| 2015 | $3,335 +9.3% | $26,323 +7.6% |
| 2013 | $3,050 -10.7% | $24,472 -0.9% |
| 2012 | $3,416 +952.8% | $24,702 -3.6% |
| 2010 | $324 -89.5% | $25,622 |
| 2009 | $3,078 -3.1% | $25,622 -2.4% |
| 2008 | $3,176 -2.4% | $26,247 -4.3% |
| 2007 | $3,253 +7.3% | $27,416 +4.9% |
| 2006 | $3,033 | $26,128 +6% |
| 2005 | -- | $24,645 |
Find assessor info on the county website
Neighborhood: Symphony Park Estates
Nearby homes
- $503,7004 bd3 ba2.1k sqft13834 W 153rd Ct, Olathe, KS 66062Off Market

- $505,1004 bd3 ba2.1k sqft13841 W 153rd Ct, Olathe, KS 66062Off Market

- $495,0004 bd4 ba2.8k sqft15363 S Gallery St, Olathe, KS 66062Off Market
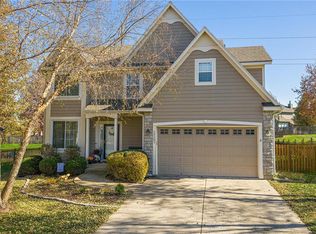
- $505,1004 bd3 ba2.2k sqft15353 S Gallery St, Olathe, KS 66062Off Market
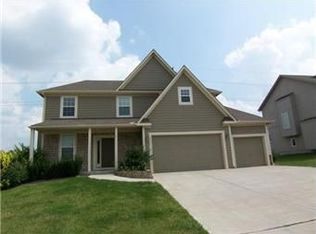
- $520,6004 bd3 ba2.5k sqft15373 S Gallery St, Olathe, KS 66062Off Market
- $464,5004 bd2 ba1.8k sqft13824 W 153rd Ct, Olathe, KS 66062Off Market
- $475,5004 bd4 ba2.3k sqft13885 W 153rd Ter, Olathe, KS 66062Off Market
- $479,6004 bd3 ba1.8k sqft13831 W 153rd Ct, Olathe, KS 66062Off Market
Nearby schools
GreatSchools rating
- 9/10Morse Elementary SchoolGrades: K-5Distance: 1.2 mi
- 10/10Aubry Bend Middle SchoolGrades: 6-8Distance: 2.9 mi
- 9/10Blue Valley Southwest High SchoolGrades: 9-12Distance: 3 mi
Schools provided by the listing agent
- Elementary: Morse
- Middle: Aubry Bend
- High: Blue Valley Southwest
Source: Heartland MLS as distributed by MLS GRID. This data may not be complete. We recommend contacting the local school district to confirm school assignments for this home.
Get a cash offer in 3 minutes
Find out how much your home could sell for in as little as 3 minutes with a no-obligation cash offer.
Estimated market value
$546,700
Get a cash offer in 3 minutes
Find out how much your home could sell for in as little as 3 minutes with a no-obligation cash offer.
Estimated market value
$546,700
- Kansas
- Johnson County
- Olathe
- 66062
- Symphony Park Estates
- 13844 W 153rd Ct
Nearby cities
Nearby neighborhoods
Nearby zip codes
Other Olathe Topics
