Welcome to this completely updated 3-bedroom, 2.5-bath, 1-car garage single-family home in a great Seminole neighborhood, offering 1,656 sq ft of bright, open living space. This spacious open-concept home features a large, light-filled living room, a separate dining area, and a huge eat-in kitchen with new stainless steel appliances, all-new cabinetry, quartz countertops, a generous center island perfect for entertaining, a dedicated coffee bar, and a stunning tile backsplash. The oversized primary suite is a true retreat with a beautiful new en-suite bath showcasing a large stand-up shower and double-sink vanity. The other full bath also features modern finishes and a dual-sink vanity and the powder room adds convenience for guests. Additional highlights include two generously sized secondary bedrooms, new AC, new LVP flooring throughout, fresh interior and exterior paint, new lighting, ceiling fans, and updated door hardware. Double French doors open to a large, newly re-screened lanai ideal for outdoor entertaining, overlooking the fully fenced backyard. Located in a non-flood zone and just minutes to the water, this home is close to Florida Botanical Gardens, Walsingham Park, Gulf beaches, shopping, dining, entertainment, and downtown St. Pete. Don’t miss your chance to see this beautiful move-in-ready home, schedule your private showing today! (Please note the AC vent covers and bathroom mirrors will be installed as soon as possible.)
Sold for $499,000
$499,000
13845 94TH AVENUE, SEMINOLE, FL 33776
3beds
1,656sqft
Single Family Residence
Built in 1960
7,501 Square Feet Lot
$496,500 Zestimate®
$301/sqft
$3,300 Estimated rent
Home value
$496,500
$452,000 - $546,000
$3,300/mo
Zestimate® history
Owner options
List your home for rent
$3,300/mo
Rent Zestimate®
Find your next renter with Zillow Rental Manager. Plus, with online applications, you can quickly screen prospective tenants – for free.
$3,300/mo
Rent Zestimate®
Refinance and save
$3,684/mo
Est. payment
Refinancing to a lower rate could help reduce your monthly payments and save thousands over the life of the loan.
$3,684/mo
Est. payment
Explore your selling options
Work with a Zillow partner agent
Leverage their expertise and Zillow's premium Showcase listings to get your home seen by more buyers.
Get startedList with your own agent
Get your home in front of millions of buyers by listing it on Zillow.
Learn how to do itSell it yourself
Take full control of how buyers see your home on Zillow by listing For Sale by Owner (FSBO).
List your homeWhat's special
Modern finishesNew lightingCompletely updatedUpdated door hardwareQuartz countertopsDouble french doorsCeiling fans
Zillow last checked:
Listing updated:
Listed by:
John Creamer 727-241-9269,
JAY ALAN REAL ESTATE 855-529-2526
Bought with:
Monica Cooper, 532011
INVESTMENT BUILDING GROUP RLTY
Source: Stellar MLS,MLS#: TB8466834 Originating MLS: Suncoast Tampa
Originating MLS: Suncoast Tampa
Facts & features
Interior
Bedrooms & bathrooms
- Bedrooms: 3
- Bathrooms: 3
- Full bathrooms: 2
- 1/2 bathrooms: 1
Rooms
- Room types: Florida Room
Primary bedroom
- Features: Ceiling Fan(s), Dual Sinks, En Suite Bathroom, Shower No Tub, Built-in Closet
- Level: First
Kitchen
- Features: Kitchen Island
- Level: First
Living room
- Level: First
Heating
- Central
Cooling
- Central Air
Appliances
- Included: Dishwasher, Electric Water Heater, Microwave, Range, Refrigerator
- Laundry: In Garage
Features
- Built-in Features, Ceiling Fan(s), Eating Space In Kitchen, Kitchen/Family Room Combo, Open Floorplan, Primary Bedroom Main Floor, Stone Counters, Thermostat
- Flooring: Luxury Vinyl
- Has fireplace: No
Interior area
- Total structure area: 2,368
- Total interior livable area: 1,656 sqft
Property
Parking
- Total spaces: 1
- Parking features: Driveway, Guest, Off Street
- Attached garage spaces: 1
- Has uncovered spaces: Yes
- Details: Garage Dimensions: 26X12
Features
- Levels: One
- Stories: 1
- Patio & porch: Covered, Enclosed, Rear Porch, Screened
- Exterior features: Lighting, Private Entrance, Private Mailbox, Private Yard
- Fencing: Chain Link,Fenced
Lot
- Size: 7,501 Square Feet
- Dimensions: 75 x 100
- Features: City Lot, In County, Near Public Transit
- Residential vegetation: Mature Landscaping, Trees/Landscaped
Details
- Parcel number: 193015626580002650
- Zoning: R-3
- Special conditions: None
Construction
Type & style
- Home type: SingleFamily
- Architectural style: Ranch
- Property subtype: Single Family Residence
Materials
- Block
- Foundation: Slab
- Roof: Shingle
Condition
- Completed
- New construction: No
- Year built: 1960
Utilities & green energy
- Sewer: Public Sewer
- Water: Public
- Utilities for property: BB/HS Internet Available, Cable Available, Electricity Connected, Public, Sewer Connected, Water Connected
Community & HOA
Community
- Security: Smoke Detector(s)
- Pet fee: $0 monthly
- Subdivision: OAKHURST GROVES
HOA
- Has HOA: No
Location
- Region: Seminole
Financial & listing details
- Price per square foot: $301/sqft
- Tax assessed value: $302,823
- Annual tax amount: $5,297
- Date on market: 1/20/2026
- Cumulative days on market: 26 days
- Listing terms: Cash,Conventional,FHA,VA Loan
- Ownership: Fee Simple
- Total actual rent: 0
- Electric utility on property: Yes
- Road surface type: Paved, Asphalt
Price history
| Date | Event | Price |
|---|---|---|
| 4/11/2026 | Sold | $499,000$301/sqft |
Source:  Stellar MLS #TB8466834 Report a problem Stellar MLS #TB8466834 Report a problem | ||
| 2/18/2026 | Pending sale | $499,000$301/sqft |
Source: Stellar MLS #TB8466834 Report a problem | ||
| 1/20/2026 | Listed for sale | $499,000+73.6%$301/sqft |
Source: Stellar MLS #TB8466834 Report a problem | ||
| 1/2/2025 | Sold | $287,500$174/sqft |
Source: Public Record Report a problem | ||
Public tax history
| Year | Property taxes | Tax assessment |
|---|---|---|
| 2025 | $5,633 +6.3% | $302,823 +9.1% |
| 2024 | $5,297 +7.6% | $277,662 +10% |
| 2023 | $4,923 +13.3% | $252,420 +10% |
| 2022 | $4,345 +6.5% | $229,473 +10% |
| 2021 | $4,081 +9% | $208,612 +10% |
| 2020 | $3,743 +2.4% | $189,647 +3.8% |
| 2019 | $3,655 | $182,718 +8.9% |
| 2018 | $3,655 +10.1% | $167,733 +4.8% |
| 2017 | $3,321 +8.2% | $159,993 +7.9% |
| 2016 | $3,068 +4.1% | $148,215 +7.3% |
| 2015 | $2,948 +6.9% | $138,181 +6.4% |
| 2014 | $2,757 +6.4% | $129,865 +7.3% |
| 2013 | $2,593 +16.9% | $121,029 +16.6% |
| 2012 | $2,218 | $103,839 +11.7% |
| 2011 | -- | $92,929 +1.5% |
| 2010 | -- | $91,556 +2.7% |
| 2009 | -- | $89,149 +0.1% |
| 2008 | $1,101 | $89,060 +3% |
| 2007 | -- | $86,466 -35.6% |
| 2005 | -- | $134,200 +13.2% |
| 2004 | $1,284 +7.9% | $118,600 +9.5% |
| 2003 | $1,190 +6.5% | $108,300 +11.1% |
| 2002 | $1,118 +12% | $97,500 +4.2% |
| 2001 | $998 +6.3% | $93,600 +8.7% |
| 2000 | $939 | $86,100 |
Find assessor info on the county website
Neighborhood: Oakhurst Groves
Nearby homes
- $403,100-- bd2 ba1.4k sqft13829 94th Ave, Seminole, FL 33776Off Market
- $405,000-- bd2 ba1.4k sqft13861 94th Ave, Seminole, FL 33776Off Market
- $407,4003 bd2 ba1.7k sqft13846 Montego Dr, Seminole, FL 33776Off Market
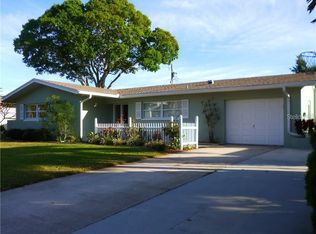
- $431,8003 bd2 ba1.7k sqft13830 Montego Dr, Seminole, FL 33776Off Market
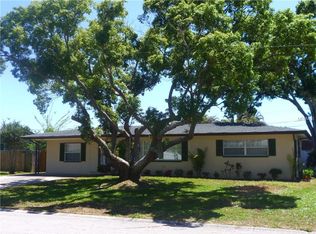
- $426,6002 bd2 ba1k sqft13862 Montego Dr, Seminole, FL 33776Off Market
- $376,2003 bd2 ba1.5k sqft13813 94th Ave, Seminole, FL 33776Off Market
- $405,0002 bd2 ba1.3k sqft13877 94th Ave, Seminole, FL 33776Sold
- $200,000-- bd2 ba1.2k sqft13820 94th Ave, Seminole, FL 33776Sold
Nearby schools
GreatSchools rating
- 10/10Oakhurst Elementary SchoolGrades: PK-5Distance: 0.7 mi
- 7/10Seminole Middle SchoolGrades: 6-8Distance: 0.8 mi
- 4/10Seminole High SchoolGrades: 9-12Distance: 1 mi
Schools provided by the listing agent
- Elementary: Oakhurst Elementary-PN
- Middle: Seminole Middle-PN
- High: Seminole High-PN
Source: Stellar MLS. This data may not be complete. We recommend contacting the local school district to confirm school assignments for this home.
Get a cash offer in 3 minutes
Find out how much your home could sell for in as little as 3 minutes with a no-obligation cash offer.
Estimated market value
$496,500
Get a cash offer in 3 minutes
Find out how much your home could sell for in as little as 3 minutes with a no-obligation cash offer.
Estimated market value
$496,500
- Florida
- Pinellas County
- Seminole
- 33776
- Oakhurst Groves
- 13845 94TH AVENUE
