Outstanding duplex in Paradise Heights that's been maintained to a 'T'! Offering foyer, dining room, living room with hardwood floor and gas fireplace. Spacious kitchen with granite countertops, 42" cabinets, stainless steel appliances, recessed lights, and workstation for 2 desks. The main floor also features the primary bedroom with hardwood floors, door to rear patio, walk-in closets and attached bathroom, second bedroom (access to rear patio) and second full bath, and laundry room. The upper level offers a HUGE loft with hardwood flooring, a recreation room with LVP, a third bedroom, and third full bath. Other features include an attic above the garage for storage needs, 2 car garage and HOA to take care of common areas, lawn mowing, and snow removal.
Sold for $433,500
$433,500
13845 Ideal Cir, Hagerstown, MD 21742
3beds
2,790sqft
Single Family Residence
Built in 2021
7,880 Square Feet Lot
$439,200 Zestimate®
$155/sqft
$2,994 Estimated rent
Home value
$439,200
$386,000 - $501,000
$2,994/mo
Zestimate® history
Owner options
List your home for rent
$2,994/mo
Rent Zestimate®
Find your next renter with Zillow Rental Manager. Plus, with online applications, you can quickly screen prospective tenants – for free.
$2,994/mo
Rent Zestimate®
Refinance and save
$2,792/mo
Est. payment
Refinancing to a lower rate could help reduce your monthly payments and save thousands over the life of the loan.
$2,792/mo
Est. payment
Explore your selling options
Work with a Zillow partner agent
Leverage their expertise and Zillow's premium Showcase listings to get your home seen by more buyers.
Get startedList with your own agent
Get your home in front of millions of buyers by listing it on Zillow.
Learn how to do itSell it yourself
Take full control of how buyers see your home on Zillow by listing For Sale by Owner (FSBO).
List your homeWhat's special
Gas fireplaceRecreation room with lvpAttached bathroomRecessed lightsThird bedroomStainless steel appliancesLaundry room
Zillow last checked:
Listing updated:
Listed by:
Jeanine McVicker 301-331-7744,
RE/MAX Results
Bought with:
Martina Brewbaker, RSR002880
Long & Foster Real Estate, Inc.
Source: Bright MLS,MLS#: MDWA2027994
Facts & features
Interior
Bedrooms & bathrooms
- Bedrooms: 3
- Bathrooms: 3
- Full bathrooms: 3
- Main level bathrooms: 2
- Main level bedrooms: 2
Rooms
- Room types: Living Room, Dining Room, Primary Bedroom, Bedroom 2, Bedroom 3, Kitchen, Foyer, Laundry, Loft, Recreation Room, Bathroom 1, Bathroom 3, Primary Bathroom
Primary bedroom
- Features: Flooring - HardWood, Ceiling Fan(s), Walk-In Closet(s), Attached Bathroom
- Level: Main
Bedroom 2
- Features: Flooring - HardWood, Ceiling Fan(s)
- Level: Main
Bedroom 3
- Features: Flooring - Carpet, Ceiling Fan(s)
- Level: Upper
Primary bathroom
- Features: Flooring - Ceramic Tile, Bathroom - Walk-In Shower, Double Sink
- Level: Main
Bathroom 1
- Features: Flooring - Ceramic Tile, Bathroom - Tub Shower
- Level: Main
Bathroom 3
- Features: Flooring - Luxury Vinyl Plank, Double Sink, Bathroom - Tub Shower, Skylight(s)
- Level: Upper
Dining room
- Features: Flooring - HardWood, Crown Molding
- Level: Main
Foyer
- Features: Flooring - HardWood
- Level: Main
Kitchen
- Features: Flooring - HardWood, Granite Counters, Kitchen - Electric Cooking, Recessed Lighting
- Level: Main
Laundry
- Features: Flooring - Vinyl
- Level: Main
Living room
- Features: Flooring - HardWood, Crown Molding, Fireplace - Gas, Ceiling Fan(s)
- Level: Main
Loft
- Features: Flooring - HardWood, Recessed Lighting
- Level: Upper
Recreation room
- Features: Flooring - Luxury Vinyl Plank, Attic - Access Panel
- Level: Upper
Heating
- Heat Pump, Natural Gas
Cooling
- Central Air, Ceiling Fan(s), Electric
Appliances
- Included: Dishwasher, Disposal, Dryer, Exhaust Fan, Ice Maker, Microwave, Refrigerator, Stainless Steel Appliance(s), Cooktop, Washer, Electric Water Heater
- Laundry: Has Laundry, Main Level, Dryer In Unit, Washer In Unit, Laundry Room
Features
- Attic, Ceiling Fan(s), Crown Molding, Entry Level Bedroom, Primary Bath(s), Recessed Lighting, Walk-In Closet(s)
- Flooring: Hardwood, Carpet, Ceramic Tile, Wood
- Doors: Storm Door(s)
- Windows: Screens, Skylight(s), Window Treatments
- Has basement: No
- Number of fireplaces: 1
- Fireplace features: Gas/Propane, Screen
Interior area
- Total structure area: 2,790
- Total interior livable area: 2,790 sqft
- Finished area above ground: 2,790
- Finished area below ground: 0
Property
Parking
- Total spaces: 4
- Parking features: Garage Faces Front, Garage Door Opener, Inside Entrance, Driveway, Asphalt, Attached
- Attached garage spaces: 2
- Uncovered spaces: 2
- Details: Garage Sqft: 460
Accessibility
- Accessibility features: None
Features
- Levels: Two
- Stories: 2
- Patio & porch: Patio
- Pool features: None
Lot
- Size: 7,880 Square Feet
Details
- Additional structures: Above Grade, Below Grade
- Parcel number: 2227036686
- Zoning: RS
- Special conditions: Standard
Construction
Type & style
- Home type: SingleFamily
- Architectural style: Villa
- Property subtype: Single Family Residence
- Attached to another structure: Yes
Materials
- Brick
- Foundation: Permanent, Slab
- Roof: Architectural Shingle
Condition
- Excellent
- New construction: No
- Year built: 2021
Utilities & green energy
- Sewer: Public Sewer
- Water: Public
Community & HOA
Community
- Subdivision: Paradise Heights
HOA
- Has HOA: Yes
- Services included: Common Area Maintenance, Maintenance Grounds, Snow Removal
- HOA fee: $150 monthly
- HOA name: PARADISE HEIGHTS - SUE HIGGINS
Location
- Region: Hagerstown
Financial & listing details
- Price per square foot: $155/sqft
- Tax assessed value: $385,500
- Annual tax amount: $4,009
- Date on market: 4/24/2025
- Listing agreement: Exclusive Right To Sell
- Inclusions: Wall Mounted Tv In 1st Floor Bedroom, Garden Boxes In Patio, Lamp Post In Front Yard, Plant Shelf In Kitchen Artwork Over Fireplace, Garage Shelving
- Ownership: Fee Simple
Price history
| Date | Event | Price |
|---|---|---|
| 6/13/2025 | Sold | $433,500+2%$155/sqft |
Source:  Bright MLS #MDWA2027994 Report a problem Bright MLS #MDWA2027994 Report a problem | ||
| 5/5/2025 | Contingent | $425,000$152/sqft |
Source: Bright MLS #MDWA2027994 Report a problem | ||
| 4/24/2025 | Listed for sale | $425,000+3.7%$152/sqft |
Source: Bright MLS #MDWA2027994 Report a problem | ||
| 6/10/2021 | Sold | $410,000-1.4%$147/sqft |
Source: Public Record Report a problem | ||
| 1/13/2021 | Listing removed | -- |
Source:  Bright MLS Report a problem Bright MLS Report a problem | ||
| 11/27/2020 | Listed for sale | $415,900+4.1%$149/sqft |
Source: Mackintosh , Inc. #MDWA175884 Report a problem | ||
| 1/2/2011 | Listing removed | $399,500$143/sqft |
Source: Mackintosh Inc., REALTORS #WA6992583 Report a problem | ||
| 3/1/2009 | Listed for sale | $399,500$143/sqft |
Source: Listhub #WA6992583 Report a problem | ||
Public tax history
| Year | Property taxes | Tax assessment |
|---|---|---|
| 2025 | $4,168 +4% | $424,500 +10.1% |
| 2024 | $4,009 +5.7% | $385,500 +5.7% |
| 2023 | $3,792 +6.1% | $364,633 -5.4% |
| 2022 | $3,575 +4.5% | $385,500 +19.4% |
| 2021 | $3,423 +420.8% | $322,900 +420.8% |
| 2020 | $657 | $62,000 |
| 2019 | $657 | $62,000 |
| 2018 | $657 -12.5% | $62,000 |
| 2017 | $751 +46.2% | $62,000 |
| 2016 | $514 | $62,000 |
| 2015 | $514 | $62,000 +7.7% |
| 2014 | $514 | $57,567 +8.3% |
| 2013 | -- | $53,133 +9.1% |
| 2012 | -- | $48,700 |
| 2011 | -- | $48,700 -23.5% |
| 2010 | -- | $63,700 -25.1% |
| 2009 | -- | $85,000 +26.2% |
| 2008 | -- | $67,332 +35.6% |
| 2007 | -- | $49,666 +55.2% |
| 2006 | -- | $32,000 |
| 2005 | -- | $32,000 |
Find assessor info on the county website
Neighborhood: 21742
Nearby homes
- $472,0003 bd3 ba2.9k sqft13849 Ideal Cir, Hagerstown, MD 21742Off Market
- $445,800-- bd4 ba2.3k sqft13841 Ideal Cir, Hagerstown, MD 21742Off Market
- $417,8003 bd3 ba2.7k sqft13853 Ideal Cir, Hagerstown, MD 21742Sold
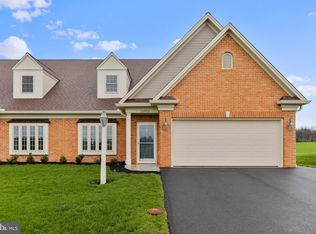
- $470,2005 bd4 ba3.2k sqft13837 Ideal Cir, Hagerstown, MD 21742Off Market
- $418,0003 bd3 ba2.5k sqft13857 Ideal Cir, Hagerstown, MD 21742Sold
- $408,200-- bd2 ba2.3k sqft13833 Ideal Cir, Hagerstown, MD 21742Off Market
- $395,1002 bd2 ba1.8k sqft13848 Ideal Cir, Hagerstown, MD 21742Off Market
- $392,0002 bd2 ba1.8k sqft13844 Ideal Cir, Hagerstown, MD 21742Off Market
Nearby schools
GreatSchools rating
- 4/10Maugansville Elementary SchoolGrades: PK-5Distance: 1.6 mi
- 7/10Northern Middle SchoolGrades: 6-8Distance: 2 mi
- 6/10North Hagerstown High SchoolGrades: 9-12Distance: 2.4 mi
Schools provided by the listing agent
- District: Washington County Public Schools
Source: Bright MLS. This data may not be complete. We recommend contacting the local school district to confirm school assignments for this home.
Get a cash offer in 3 minutes
Find out how much your home could sell for in as little as 3 minutes with a no-obligation cash offer.
Estimated market value
$439,200
Get a cash offer in 3 minutes
Find out how much your home could sell for in as little as 3 minutes with a no-obligation cash offer.
Estimated market value
$439,200
- Maryland
- Washington County
- Hagerstown
- 21742
- 13845 Ideal Cir
Nearby cities
Nearby neighborhoods
Nearby zip codes
Other Hagerstown Topics
