Set behind private gates on a sprawling 29,000+ sq. ft. lot in the coveted Chandler Estates neighborhood of Sherman Oaks, this contemporary Spanish estate effortlessly blends timeless architectural character with refined modern amenities. A dramatic double-door entry welcomes you into the grand foyer, setting the tone for the elevated living spaces beyond. The formal living and dining rooms were thoughtfully designed for elevated entertaining, perfect for hosting intimate dinners or large-scale celebrations. At the heart of the home you’ll find a spacious open-concept main living area, highlighted by a gourmet chef’s kitchen equipped with top-of-the-line Viking appliances, a sun-drenched breakfast nook and inviting family room designed for everyday living. French doors open to a resort-style backyard that's enveloped by mature privacy hedges. Take a refreshing dip in the PebbleTec pool and spa, entertain guests at the fully equipped outdoor kitchen or gather around the cozy built-in firepit. The possibilities are endless amidst the expansive patio space and lush grassy lawns. This home offers six generously sized bedrooms, five of which have ensuite bathrooms. The primary suite is a sanctuary unto itself, featuring a private sitting area, custom walk-in closet and spa-inspired bathroom, complete with a soaking tub, steam shower, dual vanities and a separate makeup vanity. Additional features include a dedicated laundry room, security system with cameras, high ceilings with built-in speakers throughout, plantation shutters on nearly every window, a large motor courtyard and six-car garage. Ideally located just moments from Westfield Fashion Square, Ventura Boulevard’s premier shopping and dining, top private schools (including Notre Dame, Harvard-Westlake, Campbell Hall, etc.) and so much more.
Sold for $4,050,000
Listed by: Equity Union • Dennis Chernov • Contact: 818-432-1524
Bought with: BESTARTING GROUP CORP
$4,050,000
13845 Magnolia Blvd, Sherman Oaks, CA 91423
6beds
6,612sqft
Single Family Residence
Built in 2006
0.67 Acres Lot
$4,062,100 Zestimate®
$613/sqft
$7,983 Estimated rent
Home value
$4,062,100
$3.70M - $4.47M
$7,983/mo
Zestimate® history
Owner options
List your home for rent
$7,983/mo
Rent Zestimate®
Find your next renter with Zillow Rental Manager. Plus, with online applications, you can quickly screen prospective tenants – for free.
$7,983/mo
Rent Zestimate®
Refinance and save
$26,080/mo
Est. payment
Refinancing to a lower rate could help reduce your monthly payments and save thousands over the life of the loan.
$26,080/mo
Est. payment
Explore your selling options
Work with a Zillow partner agent
Leverage their expertise and Zillow's premium Showcase listings to get your home seen by more buyers.
Get startedList with your own agent
Get your home in front of millions of buyers by listing it on Zillow.
Learn how to do itSell it yourself
Take full control of how buyers see your home on Zillow by listing For Sale by Owner (FSBO).
List your homeWhat's special
Pebbletec pool and spaPrivate gatesSix-car garageResort-style backyardLarge motor courtyardPrivate sitting areaSpa-inspired bathroom
Zillow last checked:
Listing updated:
Listed by:
Dennis Chernov DRE #01850113 818-432-1524,
Equity Union
Bought with:
Zhenchen Wan, DRE #01971956
BESTARTING GROUP CORP
Source: CRMLS,MLS#: SR26033421 Originating MLS: California Regional MLS
Originating MLS: California Regional MLSFacts & features
Interior
Bedrooms & bathrooms
- Bedrooms: 6
- Bathrooms: 6
- Full bathrooms: 5
- 1/2 bathrooms: 1
- Main level bathrooms: 6
- Main level bedrooms: 6
Rooms
- Room types: Bedroom, Family Room, Foyer, Kitchen, Laundry, Living Room, Primary Bedroom, Other, Dining Room
Primary bedroom
- Features: Main Level Primary
Primary bedroom
- Features: Primary Suite
Bedroom
- Features: Bedroom on Main Level
Bathroom
- Features: Bathroom Exhaust Fan, Bathtub, Dual Sinks, Enclosed Toilet, Full Bath on Main Level, Multiple Shower Heads, Remodeled, Soaking Tub, Separate Shower, Tub Shower
Kitchen
- Features: Kitchen Island, Kitchen/Family Room Combo, Remodeled, Updated Kitchen, Utility Sink
Other
- Features: Walk-In Closet(s)
Heating
- Central
Cooling
- Central Air
Appliances
- Included: Double Oven, Dishwasher, Freezer, Gas Range, Microwave, Refrigerator, Range Hood, Warming Drawer
- Laundry: Inside, Laundry Room
Features
- Breakfast Bar, Built-in Features, Breakfast Area, Crown Molding, Cathedral Ceiling(s), Dry Bar, Separate/Formal Dining Room, High Ceilings, Open Floorplan, Recessed Lighting, Storage, Wired for Sound, Bedroom on Main Level, Entrance Foyer, Main Level Primary, Primary Suite, Walk-In Closet(s)
- Doors: Double Door Entry, French Doors
- Windows: Bay Window(s), Plantation Shutters
- Has fireplace: Yes
- Fireplace features: Family Room, Living Room, Primary Bedroom
- Common walls with other units/homes: No Common Walls
Interior area
- Total interior livable area: 6,612 sqft
Property
Parking
- Total spaces: 6
- Parking features: Driveway, Garage, Gated
- Attached garage spaces: 6
Features
- Levels: One
- Stories: 1
- Entry location: Ground Level with Steps
- Patio & porch: Front Porch, Patio
- Exterior features: Barbecue, Lighting
- Has private pool: Yes
- Pool features: In Ground, Private
- Has spa: Yes
- Spa features: Heated, In Ground, Private
- Has view: Yes
- View description: Courtyard, Pool, Trees/Woods
Lot
- Size: 0.67 Acres
- Features: 0-1 Unit/Acre
Details
- Parcel number: 2247015021
- Special conditions: Standard
Construction
Type & style
- Home type: SingleFamily
- Architectural style: Spanish
- Property subtype: Single Family Residence
Condition
- New construction: No
- Year built: 2006
Utilities & green energy
- Sewer: Public Sewer
- Water: Public
Community & HOA
Community
- Features: Suburban
- Security: Security System
Location
- Region: Sherman Oaks
Financial & listing details
- Price per square foot: $613/sqft
- Tax assessed value: $4,287,315
- Annual tax amount: $51,850
- Date on market: 2/18/2026
- Cumulative days on market: 36 days
- Listing terms: Cash,Cash to New Loan
Price history
| Date | Event | Price |
|---|---|---|
| 4/24/2026 | Sold | $4,050,000-1.2%$613/sqft |
Source:  CRMLS #SR26033421 Report a problem CRMLS #SR26033421 Report a problem | ||
| 3/26/2026 | Contingent | $4,100,000$620/sqft |
Source: CRMLS #SR26033421 Report a problem | ||
| 2/18/2026 | Listed for sale | $4,100,000-8.9%$620/sqft |
Source: CRMLS #SR26033421 Report a problem | ||
| 11/5/2025 | Listing removed | $4,499,000$680/sqft |
Source:  CLAW #25597931 Report a problem CLAW #25597931 Report a problem | ||
| 9/30/2025 | Price change | $4,499,000-4.3%$680/sqft |
Source: CLAW #25597931 Report a problem | ||
| 7/31/2025 | Price change | $4,699,000-4.1%$711/sqft |
Source: CLAW #25571873 Report a problem | ||
| 6/30/2025 | Price change | $4,899,000-3.9%$741/sqft |
Source: CLAW #25550347 Report a problem | ||
| 6/12/2025 | Listed for sale | $5,100,000+59.4%$771/sqft |
Source: CLAW #25550347 Report a problem | ||
| 3/8/2007 | Sold | $3,200,000+1322.2%$484/sqft |
Source: Public Record Report a problem | ||
| 2/13/2003 | Sold | $225,000$34/sqft |
Source: Public Record Report a problem | ||
Public tax history
| Year | Property taxes | Tax assessment |
|---|---|---|
| 2025 | $51,850 +1.1% | $4,287,315 +2% |
| 2024 | $51,268 +2% | $4,203,251 +2% |
| 2023 | $50,267 +4.9% | $4,120,835 +2% |
| 2022 | $47,921 +10.3% | $4,040,035 +11.3% |
| 2021 | $43,442 -2% | $3,630,000 |
| 2020 | $44,337 | $3,630,000 +4.3% |
| 2019 | $44,337 +18.8% | $3,481,000 +13% |
| 2018 | $37,310 | $3,080,000 |
| 2017 | $37,310 +0.3% | $3,080,000 -8.5% |
| 2016 | $37,214 -8.1% | $3,366,000 |
| 2015 | $40,487 -2.2% | $3,366,000 |
| 2014 | $41,410 | $3,366,000 +37.2% |
| 2012 | -- | $2,453,000 |
| 2011 | -- | $2,453,000 -14.7% |
| 2010 | -- | $2,876,200 |
| 2009 | -- | $2,876,200 -11.9% |
| 2008 | -- | $3,264,000 +75.6% |
| 2007 | -- | $1,859,118 +87.7% |
| 2006 | -- | $990,381 +38.4% |
| 2005 | -- | $715,378 +4% |
| 2004 | -- | $687,601 +554% |
| 2003 | -- | $105,130 +2% |
| 2002 | -- | $103,070 +4% |
| 2000 | -- | $99,069 |
Find assessor info on the county website
Neighborhood: Sherman Oaks
Nearby homes
- $4,188,5005 bd5 ba5.9k sqft13835 Magnolia Blvd, Sherman Oaks, CA 91423Off Market
- $2,837,3005 bd4 ba3.4k sqft13859 Magnolia Blvd, Sherman Oaks, CA 91423Off Market
- $2,786,5003 bd2 ba2.4k sqft13825 Magnolia Blvd, Sherman Oaks, CA 91423Off Market
- $2,782,7003 bd4 ba2.9k sqft13909 Magnolia Blvd, Sherman Oaks, CA 91423Off Market
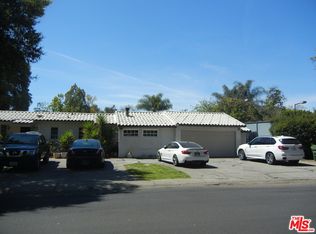
- $1,595,1003 bd3 ba2.2k sqft13848 Magnolia Blvd, Sherman Oaks, CA 91423Off Market
- $2,820,5005 bd4 ba3.6k sqft5249 Ranchito Ave, Van Nuys, CA 91401Off Market
- $3,325,7004 bd4 ba3k sqft13815 Magnolia Blvd, Sherman Oaks, CA 91423Off Market
- $1,630,4003 bd2 ba2.4k sqft13840 Magnolia Blvd, Sherman Oaks, CA 91423Off Market
Nearby schools
GreatSchools rating
- 8/10Chandler ElementaryGrades: K-5Distance: 0.2 mi
- 6/10Louis D. Armstrong Middle SchoolGrades: 6-8Distance: 0.5 mi
- 5/10Ulysses S. Grant Senior High SchoolGrades: 9-12Distance: 1.4 mi
Schools provided by the listing agent
- Elementary: Chandler
- High: Grant
Source: CRMLS. This data may not be complete. We recommend contacting the local school district to confirm school assignments for this home.
Get a cash offer in 3 minutes
Find out how much your home could sell for in as little as 3 minutes with a no-obligation cash offer.
Estimated market value
$4,062,100
Get a cash offer in 3 minutes
Find out how much your home could sell for in as little as 3 minutes with a no-obligation cash offer.
Estimated market value
$4,062,100
- California
- Los Angeles County
- Los Angeles
- 91423
- Sherman Oaks
- 13845 Magnolia Blvd
Nearby cities
Nearby neighborhoods
Nearby zip codes
Other Los Angeles Topics
