On the golf course at Pebble Creek. This home will take your breath away with its fabulous views at the Local 9 course - 9th Hole. Its open concept floor plan on the main level, with the huge main floor primary bedroom and recently renovated private ensuite is sure to delight. Let's not forget the cozy sunroom and floor to ceiling windows in the great room that let the sunshine fill the space with light. Main floor laundry off the kitchen; more bedrooms, bath and loft upstairs; guest room and bathroom in the lower level, and lots of unfinished space left for Buyers to gain instant equity by adding a fourth bedroom where an egress window is already installed and ready to go; plus finish off the family room space just the way you like it. Two-year old roof and maintenance-free metal siding. New landscaping done Fall 2022. This home is turnkey, so bring your clubs and get a few rounds in before the snow flies. Enjoy the sun-filled spaces all year round. Quick Closing possible.
Closed
$450,000
13845 Parkview Dr, Becker, MN 55308
3beds
3,266sqft
Single Family Residence
Built in 1996
0.28 Acres Lot
$425,900 Zestimate®
$138/sqft
$3,161 Estimated rent
Home value
$425,900
$392,000 - $464,000
$3,161/mo
Zestimate® history
Owner options
List your home for rent
$3,161/mo
Rent Zestimate®
Find your next renter with Zillow Rental Manager. Plus, with online applications, you can quickly screen prospective tenants – for free.
$3,161/mo
Rent Zestimate®
Refinance and save
$2,856/mo
Est. payment
Refinancing to a lower rate could help reduce your monthly payments and save thousands over the life of the loan.
$2,856/mo
Est. payment
Explore your selling options
Work with a Zillow partner agent
Leverage their expertise and Zillow's premium Showcase listings to get your home seen by more buyers.
Get startedList with your own agent
Get your home in front of millions of buyers by listing it on Zillow.
Learn how to do itSell it yourself
Take full control of how buyers see your home on Zillow by listing For Sale by Owner (FSBO).
List your homeWhat's special
Zillow last checked:
Listing updated:
Listed by:
Wendy Lahn 844-797-3300,
Fathom Realty MN, LLC
Bought with:
Linda Splettstoeszer-Lindale RE Group
Edina Realty, Inc.
Ryan Benjamin
Source: NorthstarMLS as distributed by MLS GRID,MLS#: 6391975
Facts & features
Interior
Bedrooms & bathrooms
- Bedrooms: 3
- Bathrooms: 4
- Full bathrooms: 1
- 3/4 bathrooms: 2
- 1/2 bathrooms: 1
Bedroom
- Level: Main
- Area: 228.8 Square Feet
- Dimensions: 17.6 x 13
Bedroom 2
- Level: Upper
- Area: 118.8 Square Feet
- Dimensions: 13.2 x 9
Bedroom 3
- Level: Upper
- Area: 149.76 Square Feet
- Dimensions: 12.8 x 11.7
Primary bathroom
- Level: Main
- Area: 88 Square Feet
- Dimensions: 11 x 8
Deck
- Level: Main
- Area: 272 Square Feet
- Dimensions: 34 x 8
Dining room
- Level: Main
- Area: 127.2 Square Feet
- Dimensions: 12 x 10.6
Guest room
- Level: Lower
- Area: 140.8 Square Feet
- Dimensions: 12.8 x 11
Kitchen
- Level: Main
- Area: 232.4 Square Feet
- Dimensions: 16.6 x 14
Laundry
- Level: Main
- Area: 66 Square Feet
- Dimensions: 10 x 6.6
Living room
- Level: Main
- Area: 412.02 Square Feet
- Dimensions: 21.8 x 18.9
Loft
- Level: Upper
- Area: 134.52 Square Feet
- Dimensions: 11.8 x 11.4
Sitting room
- Level: Lower
- Area: 112 Square Feet
- Dimensions: 14 x 8
Sun room
- Level: Main
- Area: 52.8 Square Feet
- Dimensions: 8 x 6.6
Other
- Level: Lower
- Area: 631.8 Square Feet
- Dimensions: 48.6 x 13
Utility room
- Level: Lower
- Area: 286.58 Square Feet
- Dimensions: 17.8 x 16.10
Heating
- Forced Air, Fireplace(s)
Cooling
- Central Air
Appliances
- Included: Central Vacuum, Dishwasher, Dryer, Microwave, Range, Refrigerator, Washer
- Laundry: Electric Dryer Hookup, Laundry Closet, Main Level, Sink
Features
- Central Vacuum
- Basement: Drain Tiled,Concrete,Partially Finished,Sump Pump
- Number of fireplaces: 1
- Fireplace features: Brick, Gas, Insert, Living Room
Interior area
- Total structure area: 3,266
- Total interior livable area: 3,266 sqft
- Finished area above ground: 2,493
- Finished area below ground: 773
Property
Parking
- Total spaces: 3
- Parking features: Attached, Asphalt
- Attached garage spaces: 3
- Details: Garage Dimensions (32 x 26), Garage Door Height (8), Garage Door Width (16)
Accessibility
- Accessibility features: None
Features
- Levels: Two
- Stories: 2
- Patio & porch: Composite Decking, Deck
- Pool features: None
Lot
- Size: 0.28 Acres
- Dimensions: 110 x 121 x 28 x 60 x 132
- Features: On Golf Course, Tree Coverage - Medium
Details
- Foundation area: 1798
- Parcel number: 604190218
- Zoning description: Residential-Single Family
Construction
Type & style
- Home type: SingleFamily
- Property subtype: Single Family Residence
Materials
- Frame
- Roof: Age 8 Years or Less
Condition
- New construction: No
- Year built: 1996
Utilities & green energy
- Electric: 200+ Amp Service, Power Company: Xcel Energy
- Gas: Natural Gas
- Sewer: City Sewer/Connected
- Water: City Water/Connected
Community & HOA
Community
- Subdivision: Pebble Creek West
HOA
- Has HOA: No
Location
- Region: Becker
Financial & listing details
- Price per square foot: $138/sqft
- Annual tax amount: $5,684
- Date on market: 6/23/2023
- Cumulative days on market: 201 days
- Road surface type: Paved
Price history
| Date | Event | Price |
|---|---|---|
| 2/12/2024 | Sold | $450,000-4.3%$138/sqft |
Source:  NorthstarMLS as distributed by MLS GRID #6391975 Report a problem NorthstarMLS as distributed by MLS GRID #6391975 Report a problem | ||
| 1/9/2024 | Pending sale | $470,000$144/sqft |
Source: NorthstarMLS as distributed by MLS GRID #6391975 Report a problem | ||
| 10/25/2023 | Price change | $470,000-5.8%$144/sqft |
Source: NorthstarMLS as distributed by MLS GRID #6391975 Report a problem | ||
| 9/12/2023 | Price change | $499,000-3.1%$153/sqft |
Source: NorthstarMLS as distributed by MLS GRID #6391975 Report a problem | ||
| 7/11/2023 | Price change | $514,900-1.9%$158/sqft |
Source: NorthstarMLS as distributed by MLS GRID #6391975 Report a problem | ||
| 6/23/2023 | Listed for sale | $525,000$161/sqft |
Source: NorthstarMLS as distributed by MLS GRID #6391975 Report a problem | ||
Public tax history
Tax history is unavailable.
Neighborhood: 55308
Nearby homes
- $450,0004 bd4 ba1.7k sqft13845 Parkview Dr SE, Becker, MN 55308Sold
- $425,7004 bd3 ba3.3k sqft13825 Parkview Dr, Becker, MN 55308Off Market

- $517,5004 bd4 ba2.8k sqft13865 Parkview Dr SE, Becker, MN 55308Off Market
- $419,6004 bd4 ba2.8k sqft13865 Parkview Dr, Becker, MN 55308Off Market
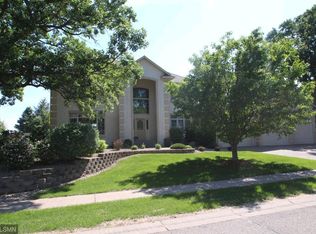
- $489,6004 bd3 ba3.3k sqft13825 Parkview Dr SE, Becker, MN 55308Off Market
- $391,5004 bd2 ba3.3k sqft13860 Parkview Dr, Becker, MN 55308Off Market
- $381,4004 bd2 ba3.3k sqft13860 Parkview Dr SE, Becker, MN 55308Off Market
- $323,6001 bd2 ba1.3k sqft13885 Parkview Dr SE, Becker, MN 55308Off Market
Nearby schools
GreatSchools rating
- NABecker Primary SchoolGrades: PK-3Distance: 0.7 mi
- 8/10Becker Middle SchoolGrades: 6-8Distance: 0.5 mi
- 9/10Becker Senior High SchoolGrades: 9-12Distance: 0.5 mi
Get a cash offer in 3 minutes
Find out how much your home could sell for in as little as 3 minutes with a no-obligation cash offer.
Estimated market value
$425,900
Get a cash offer in 3 minutes
Find out how much your home could sell for in as little as 3 minutes with a no-obligation cash offer.
Estimated market value
$425,900
- Minnesota
- Sherburne County
- Becker
- 55308
- 13845 Parkview Dr
Nearby cities
Nearby zip codes
Other Becker Topics
