Welcome to easy, ranch-style living near desirable Lakeside Circle! This 2-bedroom, 2.5-bath brick ranch condo offers a smart, comfortable layout in a prime Sterling Heights location. The bright living area features a doorwall leading to your private patio, perfect for morning coffee or unwinding at the end of the day.
The partially finished basement adds valuable extra living space—ideal for a family room, home office, or hobby area—plus plenty of storage. Enjoy the convenience of low-maintenance condo living while being just minutes from Lakeside Mall, Partridge Creek, dining, shopping, and expressways.
Beautiful kitchen and includes appliances, this condo is easy to love—this one checks all the boxes for comfort and convenience
Sold for $272,600
Street View
$272,600
13845 Provincial Dr, Sterling Heights, MI 48313
2beds
2,288sqft
Condominium
Built in 1985
-- sqft lot
$283,200 Zestimate®
$119/sqft
$2,338 Estimated rent
Home value
$283,200
$266,000 - $303,000
$2,338/mo
Zestimate® history
Owner options
List your home for rent
$2,338/mo
Rent Zestimate®
Find your next renter with Zillow Rental Manager. Plus, with online applications, you can quickly screen prospective tenants – for free.
$2,338/mo
Rent Zestimate®
Refinance and save
$2,116/mo
Est. payment
Refinancing to a lower rate could help reduce your monthly payments and save thousands over the life of the loan.
$2,116/mo
Est. payment
Explore your selling options
Work with a Zillow partner agent
Leverage their expertise and Zillow's premium Showcase listings to get your home seen by more buyers.
Get startedList with your own agent
Get your home in front of millions of buyers by listing it on Zillow.
Learn how to do itSell it yourself
Take full control of how buyers see your home on Zillow by listing For Sale by Owner (FSBO).
List your homeWhat's special
Plenty of storagePrivate patio
Zillow last checked:
Listing updated:
Listed by:
Amy Cairns 248-219-4480,
Realty Executives Home Towne
Bought with:
Amy Cairns, 6501451070
Realty Executives Home Towne
Source: Realcomp II,MLS#: 20251056496
Facts & features
Interior
Bedrooms & bathrooms
- Bedrooms: 2
- Bathrooms: 3
- Full bathrooms: 2
- 1/2 bathrooms: 1
Primary bedroom
- Level: Entry
- Area: 315
- Dimensions: 21 X 15
Bedroom
- Level: Entry
- Area: 180
- Dimensions: 10 X 18
Other
- Level: Entry
- Area: 20
- Dimensions: 5 X 4
Other
- Level: Entry
- Area: 24
- Dimensions: 6 X 4
Other
- Level: Entry
- Area: 20
- Dimensions: 4 X 5
Heating
- Forced Air, Natural Gas
Features
- Basement: Partially Finished
- Has fireplace: No
Interior area
- Total interior livable area: 2,288 sqft
- Finished area above ground: 1,415
- Finished area below ground: 873
Property
Parking
- Total spaces: 2
- Parking features: Two Car Garage, Attached
- Attached garage spaces: 2
Features
- Levels: One
- Stories: 1
- Entry location: GroundLevelwSteps
Details
- Parcel number: 1001312009
- Special conditions: Short Sale No,Standard
Construction
Type & style
- Home type: Condo
- Architectural style: Ranch
- Property subtype: Condominium
Materials
- Brick
- Foundation: Basement, Poured
Condition
- New construction: No
- Year built: 1985
Utilities & green energy
- Sewer: Public Sewer
- Water: Public
Community & HOA
Community
- Subdivision: LAKESIDE VILLAGE OF STERLING
HOA
- Has HOA: Yes
- HOA fee: $328 monthly
Location
- Region: Sterling Heights
Financial & listing details
- Price per square foot: $119/sqft
- Tax assessed value: $102,584
- Annual tax amount: $4,024
- Date on market: 12/30/2025
- Listing agreement: Exclusive Right To Sell
- Listing terms: Cash,Conventional,FHA
Price history
| Date | Event | Price |
|---|---|---|
| 12/30/2025 | Sold | $272,600-2.3%$119/sqft |
Source:  Realcomp II #20251056496 Report a problem Realcomp II #20251056496 Report a problem | ||
| 12/4/2023 | Sold | $279,000$122/sqft |
Source:  MiRealSource #50126008 Report a problem MiRealSource #50126008 Report a problem | ||
| 11/8/2023 | Pending sale | $279,000$122/sqft |
Source: MiRealSource #50126008 Report a problem | ||
| 10/28/2023 | Price change | $279,000+11.6%$122/sqft |
Source: MiRealSource #50126008 Report a problem | ||
| 10/27/2023 | Listed for sale | $250,000+62.3%$109/sqft |
Source: MiRealSource #50126008 Report a problem | ||
| 6/10/2016 | Sold | $154,000$67/sqft |
Source: Public Record Report a problem | ||
Public tax history
| Year | Property taxes | Tax assessment |
|---|---|---|
| 2025 | $3,824 +13.2% | $109,000 +9.5% |
| 2024 | $3,377 +5.2% | $99,500 +4.7% |
| 2023 | $3,209 +2.1% | $95,000 +7.2% |
| 2022 | $3,142 | $88,600 +5.7% |
| 2021 | -- | $83,800 +4.1% |
| 2020 | -- | $80,500 -0.6% |
| 2019 | -- | $81,000 +3.4% |
| 2018 | $2,880 | $78,300 +1.3% |
| 2017 | -- | $77,300 |
| 2016 | -- | $77,300 +30.6% |
| 2015 | -- | $59,200 +23.1% |
| 2014 | -- | $48,100 |
| 2012 | -- | -- |
| 2009 | -- | -- |
| 2001 | $1,812 +3.3% | $63,200 +3.1% |
| 2000 | $1,753 | $61,300 |
Find assessor info on the county website
Neighborhood: 48313
Nearby homes
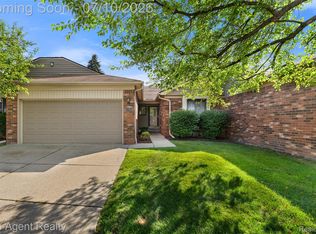
- $229,0002 bd2 ba2.1k sqft13760 Provincial Dr, Sterling Heights, MI 48313Pending
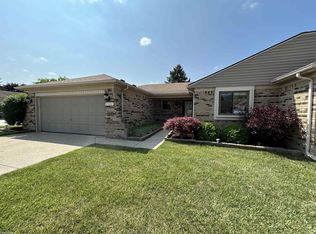
- $270,0002 bd4 ba2.7k sqft43607 Lakeview Blvd, Sterling Heights, MI 48313Sold
- $245,600-- bd2 ba1.4k sqft13701 Provincial Dr, Sterling Heights, MI 48313Off Market
- $233,8002 bd2 ba1.2k sqft13733 Provincial Dr, Sterling Heights, MI 48313Off Market

- $248,0002 bd3 ba1.4k sqft13704 Provincial Dr, Sterling Heights, MI 48313Off Market
- $226,3002 bd2 ba1.1k sqft13712 Provincial Dr, Sterling Heights, MI 48313Off Market
- $217,300-- bd-- ba1.1k sqft13709 Provincial Dr, Sterling Heights, MI 48313Off Market
- $224,9002 bd2 ba1.1k sqft43618 Lakeview Blvd, Sterling Heights, MI 48313Off Market
Nearby schools
GreatSchools rating
- 7/10Graebner Elementary SchoolGrades: PK-6Distance: 1.1 mi
- 7/10Bemis Junior High SchoolGrades: 7-8Distance: 1 mi
- 8/10Henry Ford II High SchoolGrades: 9-12Distance: 1.5 mi
Get a cash offer in 3 minutes
Find out how much your home could sell for in as little as 3 minutes with a no-obligation cash offer.
Estimated market value
$283,200
Get a cash offer in 3 minutes
Find out how much your home could sell for in as little as 3 minutes with a no-obligation cash offer.
Estimated market value
$283,200
- Michigan
- Macomb County
- Sterling Heights
- 48313
- 13845 Provincial Dr
Nearby cities
Nearby zip codes
Other Sterling Heights Topics
- Apartments for Rent in 48313
- Houses for Sale in 48313
- Houses for Rent in 48313
- 48313 Real Estate
- Sterling Heights Condos
- Houses for Sale in Sterling Heights
- Newest Listings in Sterling Heights
- Sterling Heights Home Values
- Sterling Heights Real Estate Agents
- Sterling Heights Refinance
- Sterling Heights Mortgage Rates
