Extraordinary custom-built home on 2 lots (over 1/2 acre) in Savannah Square filing of The Bluffs in St Francisville. Large and spacious rooms with over 2600 sf living area plus a beautiful 640 sf screened porch to enjoy the outdoors without the pesky insects. 3Bedrooms, 2bathrooms plus a dedicated office with tall ceilings throughout. The chefs kitchen features a huge island, gas stove and cabinets galore all the way to the ceiling. The primary suite is remote from the other bedrooms with a huge ensuite bathroom, double vanities, separate tub & shower plus very large walk-in closet with built-in cabinets. So many custom features both inside the home, the spacious garage and even the finished attic.
Sold
Price Unknown
13845 Savannah Drive Dr, Saint Francisville, LA 70775
3beds
2,623sqft
Single Family Residence, Residential
Built in 2019
0.52 Acres Lot
$560,000 Zestimate®
$--/sqft
$2,688 Estimated rent
Home value
$560,000
Estimated sales range
Not available
$2,688/mo
Zestimate® history
Owner options
List your home for rent
$2,688/mo
Rent Zestimate®
Find your next renter with Zillow Rental Manager. Plus, with online applications, you can quickly screen prospective tenants – for free.
$2,688/mo
Rent Zestimate®
Refinance and save
$1,032/mo
Est. payment
Refinancing to a lower rate could help reduce your monthly payments and save thousands over the life of the loan.
$1,032/mo
Est. payment
Explore your selling options
Work with a Zillow partner agent
Leverage their expertise and Zillow's premium Showcase listings to get your home seen by more buyers.
Get startedList with your own agent
Get your home in front of millions of buyers by listing it on Zillow.
Learn how to do itSell it yourself
Take full control of how buyers see your home on Zillow by listing For Sale by Owner (FSBO).
List your homeWhat's special
Zillow last checked:
Listing updated:
Listed by:
Lori McCallum,
McCallum & Company Real Estate
Bought with:
Lori McCallum, 0995694589
McCallum & Company Real Estate
Source: ROAM MLS,MLS#: 2026014690
Facts & features
Interior
Bedrooms & bathrooms
- Bedrooms: 3
- Bathrooms: 2
- Full bathrooms: 2
Rooms
- Room types: Bathroom, Primary Bathroom, Bedroom, Primary Bedroom, Den, Dining Room, Kitchen, Office
Primary bedroom
- Features: En Suite Bath, Ceiling 9ft Plus, Ceiling Fan(s), Split, Remote
- Level: First
- Area: 237.56
- Width: 15.08
Bedroom 1
- Level: First
- Area: 204.75
- Width: 13
Bedroom 2
- Level: First
- Area: 150.58
- Dimensions: 13 x 11.58
Primary bathroom
- Features: Double Vanity, Walk-In Closet(s), Separate Shower, Soaking Tub, Water Closet
- Level: First
- Area: 189.6
- Width: 12.17
Bathroom 1
- Level: First
- Area: 110.5
Dining room
- Level: First
- Area: 115.83
- Width: 10
Kitchen
- Features: Granite Counters, Kitchen Island, Cabinets Custom Built
- Level: First
- Area: 188.06
Office
- Level: First
- Area: 75.51
Heating
- Central
Cooling
- Central Air, Ceiling Fan(s)
Appliances
- Included: Continuous Cleaning Oven, Gas Cooktop, Dishwasher, Microwave, Oven, Range Hood, Stainless Steel Appliance(s)
- Laundry: Inside, Laundry Room
Features
- Built-in Features, Ceiling 9'+
- Flooring: Ceramic Tile, Laminate
- Windows: Window Treatments
- Attic: Attic Access,Storage,Walk-up
Interior area
- Total structure area: 4,421
- Total interior livable area: 2,623 sqft
Property
Parking
- Total spaces: 2
- Parking features: 2 Cars Park, Garage Faces Rear, Garage Door Opener
- Has garage: Yes
Features
- Stories: 1
- Patio & porch: Screened
- Fencing: Full,Wrought Iron
- Frontage length: 141
Lot
- Size: 0.52 Acres
- Dimensions: 141 x 160 x 141 x 157
Details
- Parcel number: 20019571I
- Special conditions: Standard
Construction
Type & style
- Home type: SingleFamily
- Architectural style: Cottage
- Property subtype: Single Family Residence, Residential
Materials
- Fiber Cement, Frame
- Foundation: Slab
- Roof: Metal
Condition
- All Original
- New construction: No
- Year built: 2019
Details
- Builder name: J.a. Wheeler & Associates, LLC
Utilities & green energy
- Gas: Propane
- Sewer: Comm. Sewer
- Water: Public
- Utilities for property: Cable Connected
Community & HOA
Community
- Security: Smoke Detector(s)
- Subdivision: Bluffs The
HOA
- Has HOA: Yes
- Services included: Common Areas
- HOA fee: $1,032 annually
Location
- Region: Saint Francisville
Financial & listing details
- Tax assessed value: $414,520
- Annual tax amount: $3,409
- Date on market: 8/11/2026
- Listing terms: Cash,Conventional,FHA,VA Loan
Price history
| Date | Event | Price |
|---|---|---|
| 8/10/2026 | Sold | -- |
Source:  ROAM MLS #2026014690 Report a problem ROAM MLS #2026014690 Report a problem | ||
| 3/10/2017 | Sold | -- |
Source: Public Record Report a problem | ||
Public tax history
| Year | Property taxes | Tax assessment |
|---|---|---|
| 2024 | $3,409 +3.3% | $41,452 +4.4% |
| 2023 | $3,298 +7.1% | $39,700 +8.2% |
| 2022 | $3,080 +0.8% | $36,700 |
| 2021 | $3,055 -1.1% | $36,700 |
| 2020 | $3,088 +5.9% | $36,700 +0.8% |
| 2019 | $2,917 +903.5% | $36,400 +833.3% |
| 2018 | $291 -2.6% | $3,900 |
| 2017 | $298 -5.6% | $3,900 -1.3% |
| 2015 | $316 | $3,950 |
| 2014 | $316 +0.1% | $3,950 |
| 2013 | $316 | $3,950 |
| 2012 | $316 -21.6% | $3,950 -21% |
| 2011 | $403 -1% | $5,000 |
| 2010 | $407 | $5,000 |
Find assessor info on the county website
Neighborhood: 70775
Nearby homes
- $30,000-- bd-- ba-- sqft13839 Savannah Drive Dr, Saint Francisville, LA 70775Off Market
- $--0.45 acres13827 & 13833 Savannah Dr, Saint Francisville, LA 70775Sold

- $---- bd-- ba-- sqft13833 Savannah Drive Dr, Saint Francisville, LA 70775Sold
- $--0.26 acres6041 Clayton Ct, Saint Francisville, LA 70775Sold
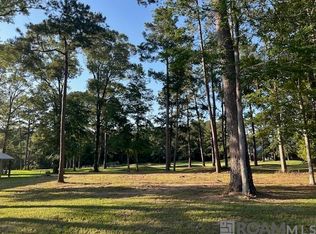
- $70,000-- bd-- ba-- sqft13865 Savannah Drive Dr, Saint Francisville, LA 70775Off Market
- $45,0008,276 sqft6033 Clayton Ct, Saint Francisville, LA 70775Lot/Land
- from $399,900-- sqft5995 Springfield Ct, Saint Francisville, LA 70775New Construction
- $396,800-- bd-- ba1.8k sqft6027 Clayton Ct, Saint Francisville, LA 70775Off Market
Nearby schools
GreatSchools rating
- NABains Lower Elementary SchoolGrades: PK-KDistance: 7.5 mi
- 6/10West Feliciana Middle SchoolGrades: 6-8Distance: 7.9 mi
- 8/10West Feliciana High SchoolGrades: 9-12Distance: 7.8 mi
Schools provided by the listing agent
- District: West Feliciana Parish
Source: ROAM MLS. This data may not be complete. We recommend contacting the local school district to confirm school assignments for this home.
Get a cash offer in 3 minutes
Find out how much your home could sell for in as little as 3 minutes with a no-obligation cash offer.
Estimated market value
$560,000
Get a cash offer in 3 minutes
Find out how much your home could sell for in as little as 3 minutes with a no-obligation cash offer.
Estimated market value
$560,000
- Louisiana
- West Feliciana Parish
- Saint Francisville
- 70775
- 13845 Savannah Drive Dr
Nearby cities
Nearby zip codes
Other Saint Francisville Topics
- Apartments for Rent in 70775
- Houses for Sale in 70775
- Houses for Rent in 70775
- 70775 Real Estate
- Saint Francisville Condos
- Houses for Sale in Saint Francisville
- Newest Listings in Saint Francisville
- Saint Francisville Home Values
- Saint Francisville Real Estate Agents
- Saint Francisville Refinance
- Saint Francisville Mortgage Rates
