This home is available for sale, subject to cancellation of the current escrow. Welcome to Scenic Crest Villas! Don't miss your opportunity to own a home in this highly sought-after community. For a limited time, we're offering unbeatable pricing on brand-new, contemporary homes--each with a private ADU. Act fast--these homes and prices won't last! Ideally situated between Palm Springs and Joshua Tree, this exclusive gated community blends modern luxury with sustainable living. These smart, solar-powered homes are 3D-printed using eco-friendly, fire- and earthquake-resistant materials, and showcase expansive mountain views. This home features an open-concept floor plan, chef's kitchen, private pool, EV charging station, and cutting-edge tech throughout. Large windows flood the space with natural light and frame the stunning desert landscape. Every ADU is thoughtfully designed to offer flexibility--perfect for a rental unit, guest suite, home office, creative studio, or multi-generational living. This is a rare chance to own a high-tech, low-maintenance home at an exceptional value. Schedule your private tour today and experience the innovation and beauty of Scenic Crest Villas.
Sold for $557,090
Listed by: Coldwell Banker Realty • Maximilian Palamenghi-Crispi • Contact: 760-610-2444
Bought with: Coldwell Banker Realty
$557,090
13845 Scenic Crest Cir, Desert Hot Springs, CA 92240
4beds
1,876sqft
Single Family Residence
Built in 2025
9,520 Square Feet Lot
$563,400 Zestimate®
$297/sqft
$3,332 Estimated rent
Home value
$563,400
$513,000 - $620,000
$3,332/mo
Zestimate® history
Owner options
List your home for rent
$3,332/mo
Rent Zestimate®
Find your next renter with Zillow Rental Manager. Plus, with online applications, you can quickly screen prospective tenants – for free.
$3,332/mo
Rent Zestimate®
Refinance and save
$3,960/mo
Est. payment
Refinancing to a lower rate could help reduce your monthly payments and save thousands over the life of the loan.
$3,960/mo
Est. payment
Explore your selling options
Work with a Zillow partner agent
Leverage their expertise and Zillow's premium Showcase listings to get your home seen by more buyers.
Get startedList with your own agent
Get your home in front of millions of buyers by listing it on Zillow.
Learn how to do itSell it yourself
Take full control of how buyers see your home on Zillow by listing For Sale by Owner (FSBO).
List your homeWhat's special
Private poolEv charging stationLarge windowsNatural lightOpen-concept floor planStunning desert landscapeExpansive mountain views
Zillow last checked:
Listing updated:
Listed by:
Maximilian Palamenghi-Crispi DRE #01930054 760-610-2444,
Coldwell Banker Realty,
Melissa Davies-Crispi DRE #01921862 949-374-7830,
Coldwell Banker Realty
Bought with:
Maximilian Palamenghi-Crispi, DRE #01930054
Coldwell Banker Realty
Melissa Davies-Crispi, DRE #01921862
Coldwell Banker Realty
Source: CRMLS,MLS#: 219138016DA Originating MLS: California Desert AOR & Palm Springs AOR
Originating MLS: California Desert AOR & Palm Springs AORFacts & features
Interior
Bedrooms & bathrooms
- Bedrooms: 4
- Bathrooms: 3
- 3/4 bathrooms: 3
Rooms
- Room types: Bedroom, Guest Quarters, Living Room, Primary Bedroom, Dining Room
Primary bedroom
- Features: Main Level Primary
Bedroom
- Features: All Bedrooms Down
Bedroom
- Features: Bedroom on Main Level
Bathroom
- Features: Low Flow Plumbing Fixtures, Separate Shower, Tile Counters, Vanity
Kitchen
- Features: Kitchen Island, Quartz Counters
Heating
- Electric, Forced Air, Solar
Cooling
- Central Air, Electric
Appliances
- Included: Convection Oven, Dishwasher, Electric Cooktop, Electric Oven, Electric Range, Electric Water Heater, Freezer, Disposal, Microwave, Refrigerator, Range Hood, Solar Hot Water, Self Cleaning Oven, Vented Exhaust Fan
- Laundry: Laundry Closet, In Kitchen
Features
- Breakfast Bar, Separate/Formal Dining Room, High Ceilings, Open Floorplan, Recessed Lighting, Track Lighting, All Bedrooms Down, Bedroom on Main Level, Main Level Primary
- Flooring: Tile, Vinyl
- Doors: Sliding Doors
- Windows: Double Pane Windows, Low-Emissivity Windows
- Has fireplace: No
Interior area
- Total interior livable area: 1,876 sqft
Property
Parking
- Total spaces: 6
- Parking features: Attached Carport, Covered, Driveway, Side By Side
- Carport spaces: 2
- Uncovered spaces: 2
Features
- Levels: One
- Stories: 1
- Has private pool: Yes
- Pool features: Fiberglass, In Ground, Private, Salt Water
- Fencing: Privacy,Vinyl
- Has view: Yes
- View description: Desert, Hills, Mountain(s), Panoramic, Pool
Lot
- Size: 9,520 Square Feet
- Features: Back Yard, Drip Irrigation/Bubblers, Front Yard, Planned Unit Development, Sprinklers Timer, Sprinkler System, Yard
Details
- Additional structures: Guest House
- Parcel number: 64429005
- Special conditions: Standard
Construction
Type & style
- Home type: SingleFamily
- Architectural style: Modern
- Property subtype: Single Family Residence
Materials
- Other
- Foundation: Slab
- Roof: Flat,Fire Proof
Condition
- Under Construction
- New construction: Yes
- Year built: 2025
Details
- Builder name: Palm Coast Modular
Utilities & green energy
Green energy
- Energy efficient items: Appliances, Construction, Doors, HVAC, Insulation, Lighting, Roof, Thermostat, Water Heater, Windows
- Energy generation: Solar
- Construction elements: Conserving Methods, Recyclable Materials, Recycled Materials, Renewable Materials
- Water conservation: Water-Smart Landscaping
Community & HOA
Community
- Features: Gated
- Security: Fire Detection System, Security Gate, Gated Community, Smoke Detector(s)
- Subdivision: Vista Hacienda
HOA
- Has HOA: Yes
- Amenities included: Controlled Access
- HOA fee: $420 monthly
- HOA name: Scenic Crest Villas Community Association
Location
- Region: Desert Hot Springs
Financial & listing details
- Price per square foot: $297/sqft
- Date on market: 11/1/2025
- Listing terms: Cash,Cash to New Loan,Conventional
- Inclusions: The developer is paying one year of HOA dues.
Price history
| Date | Event | Price |
|---|---|---|
| 12/17/2025 | Sold | $557,090+2.2%$297/sqft |
Source:  CRMLS #219138016DA Report a problem CRMLS #219138016DA Report a problem | ||
| 11/21/2025 | Pending sale | $545,000$291/sqft |
Source:  Greater Palm Springs Realtors #219138016 Report a problem Greater Palm Springs Realtors #219138016 Report a problem | ||
| 11/1/2025 | Price change | $545,000+10.1%$291/sqft |
Source: Greater Palm Springs Realtors #219138016 Report a problem | ||
| 8/6/2025 | Pending sale | $495,000$264/sqft |
Source:  CDAR/ Desert Area MLS #219132463 Report a problem CDAR/ Desert Area MLS #219132463 Report a problem | ||
| 7/8/2025 | Listed for sale | $495,000$264/sqft |
Source: Greater Palm Springs Realtors #219132463 Report a problem | ||
Public tax history
Tax history is unavailable.
Neighborhood: 92240
Nearby homes
- $495,0004 bd3 ba1.8k sqft13848 Scenic Crest Cir, Desert Hot Springs, CA 92240Sold
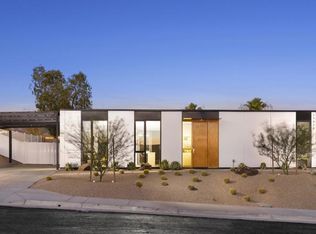
- $530,9704 bd3 ba1.8k sqft13840 Scenic Crest Cir, Desert Hot Springs, CA 92240Sold
- $495,0004 bd3 ba1.8k sqft13852 Scenic Crest Cir, Desert Hot Springs, CA 92240Sold
- $556,7794 bd3 ba1.8k sqft13853 Scenic Crest Cir, Desert Hot Springs, CA 92240Sold
- $495,0004 bd3 ba1.8k sqft13837 Scenic Crest Cir, Desert Hot Springs, CA 92240Sold
- $495,0004 bd3 ba1.8k sqft13841 Scenic Crest Cir, Desert Hot Springs, CA 92240Sold
- $495,0004 bd3 ba1.8k sqft13844 Scenic Crest Cir, Desert Hot Springs, CA 92240Sold
- $495,0004 bd3 ba1.8k sqft13849 Scenic Crest Cir, Desert Hot Springs, CA 92240Sold
Nearby schools
GreatSchools rating
- 4/10Julius Corsini Elementary SchoolGrades: K-5Distance: 0.4 mi
- 2/10Desert Springs Middle SchoolGrades: 6-8Distance: 1.7 mi
- 3/10Desert Hot Springs High SchoolGrades: 9-12Distance: 3 mi
Get a cash offer in 3 minutes
Find out how much your home could sell for in as little as 3 minutes with a no-obligation cash offer.
Estimated market value
$563,400
Get a cash offer in 3 minutes
Find out how much your home could sell for in as little as 3 minutes with a no-obligation cash offer.
Estimated market value
$563,400
- California
- Riverside County
- Desert Hot Springs
- 92240
- 13845 Scenic Crest Cir
Nearby cities
Nearby zip codes
Other Desert Hot Springs Topics
- Apartments for Rent in 92240
- Houses for Sale in 92240
- Houses for Rent in 92240
- 92240 Real Estate
- Desert Hot Springs Condos
- Houses for Sale in Desert Hot Springs
- Newest Listings in Desert Hot Springs
- Desert Hot Springs Home Values
- Desert Hot Springs Real Estate Agents
- Desert Hot Springs Refinance
- Desert Hot Springs Mortgage Rates
