Welcome to your dream family home in the heart of a secure gated neighborhood, where comfort and convenience meet modern elegance. Built in 2018 in Hixon Preserve, this newer construction 4-bedroom, 3-bathroom gem is the epitome of contemporary living, offering an open floor plan that's perfect for both family gatherings and everyday life. As you step inside, you'll immediately notice the updated finishes and attention to detail that set this home apart. The spacious living areas flow seamlessly, creating a warm and inviting atmosphere. With no back or side neighbors, you'll enjoy an unparalleled sense of privacy, allowing you to relish in your own personal oasis. This property is not only a sanctuary but also an ideal location. Nestled just 15 minutes from downtown Tampa, you'll have easy access to all the cultural, entertainment, and professional opportunities the city has to offer. Plus, you're just minutes away from a myriad of restaurants, grocery stores, and shopping destinations, making daily errands a breeze. But that's not all! This home also boasts a large bonus room upstairs, providing the perfect space for a playroom, office, or additional living area. It's the icing on the cake for this already impressive property. This home is truly turnkey, ready for you to move in and start creating lasting memories. The owners have spared no expense, adding several upgrades, from crown molding that adds a touch of sophistication to the kitchen backsplash that elevates the heart of the home. If you're searching for a home that effortlessly combines modern luxury with the comfort and convenience your family deserves, look no further. Don't miss out on this incredible opportunity – call us today to schedule a showing and discover your new home sweet home!
Sold for $665,000
$665,000
13846 FAIRWAY BUNKER DRIVE, TAMPA, FL 33626
4beds
2,389sqft
Single Family Residence
Built in 2018
5,750 Square Feet Lot
$658,000 Zestimate®
$278/sqft
$3,740 Estimated rent
Home value
$658,000
$625,000 - $691,000
$3,740/mo
Zestimate® history
Owner options
List your home for rent
$3,740/mo
Rent Zestimate®
Find your next renter with Zillow Rental Manager. Plus, with online applications, you can quickly screen prospective tenants – for free.
$3,740/mo
Rent Zestimate®
Refinance and save
$4,741/mo
Est. payment
Refinancing to a lower rate could help reduce your monthly payments and save thousands over the life of the loan.
$4,741/mo
Est. payment
Explore your selling options
Work with a Zillow partner agent
Leverage their expertise and Zillow's premium Showcase listings to get your home seen by more buyers.
Get startedList with your own agent
Get your home in front of millions of buyers by listing it on Zillow.
Learn how to do itSell it yourself
Take full control of how buyers see your home on Zillow by listing For Sale by Owner (FSBO).
List your homeWhat's special
Newer constructionLarge bonus roomModern luxuryOpen floor planCrown moldingShopping destinationsKitchen backsplash
Zillow last checked:
Listing updated:
Listed by:
Brenda Wade 813-655-5333,
SIGNATURE REALTY ASSOCIATES 813-689-3115
Bought with:
David Henry
AGILE GROUP REALTY
Source: Stellar MLS,MLS#: T3486919 Originating MLS: Tampa
Originating MLS: Tampa
Facts & features
Interior
Bedrooms & bathrooms
- Bedrooms: 4
- Bathrooms: 3
- Full bathrooms: 3
Rooms
- Room types: Bonus Room, Great Room, Utility Room
Primary bedroom
- Features: En Suite Bathroom, Walk-In Closet(s)
- Level: First
- Dimensions: 15x13
Bedroom 2
- Features: Built-in Closet
- Level: First
- Dimensions: 11x11
Bedroom 3
- Features: Walk-In Closet(s)
- Level: First
- Dimensions: 11x11
Bedroom 4
- Features: Walk-In Closet(s)
- Level: First
- Dimensions: 12x10
Bonus room
- Features: En Suite Bathroom
- Level: Second
- Dimensions: 18x18
Great room
- Level: First
- Dimensions: 19x15
Kitchen
- Level: First
- Dimensions: 11x11
Heating
- Central
Cooling
- Central Air
Appliances
- Included: Convection Oven, Dishwasher, Electric Water Heater, Exhaust Fan, Microwave, Range, Water Softener, Whole House R.O. System
- Laundry: Inside, Laundry Room
Features
- Ceiling Fan(s), High Ceilings, In Wall Pest System, Kitchen/Family Room Combo, Primary Bedroom Main Floor, Solid Wood Cabinets, Stone Counters, Thermostat, Tray Ceiling(s), Walk-In Closet(s)
- Flooring: Carpet, Laminate, Tile
- Windows: Blinds, Drapes, Rods, Hurricane Shutters
- Has fireplace: No
Interior area
- Total structure area: 3,184
- Total interior livable area: 2,389 sqft
Property
Parking
- Total spaces: 2
- Parking features: Driveway, Garage Door Opener
- Attached garage spaces: 2
- Has uncovered spaces: Yes
Features
- Levels: Two
- Stories: 2
- Patio & porch: Covered, Front Porch, Rear Porch, Screened
- Exterior features: Irrigation System, Rain Gutters, Sidewalk
- Has view: Yes
- View description: Trees/Woods, Water, Pond
- Has water view: Yes
- Water view: Water,Pond
- Waterfront features: Pond Access
Lot
- Size: 5,750 Square Feet
- Dimensions: 50 x 115
- Features: Conservation Area, Near Golf Course, Private, Sidewalk, Street Dead-End
- Residential vegetation: Mature Landscaping, Trees/Landscaped
Details
- Parcel number: U032817A2E00000000010.0
- Zoning: RSC-9
- Special conditions: None
Construction
Type & style
- Home type: SingleFamily
- Property subtype: Single Family Residence
Materials
- Stucco
- Foundation: Slab
- Roof: Shingle
Condition
- New construction: No
- Year built: 2018
Utilities & green energy
- Sewer: Public Sewer
- Water: Public
- Utilities for property: BB/HS Internet Available, Cable Available, Cable Connected, Electricity Available, Electricity Connected, Phone Available, Sewer Available, Sewer Connected, Underground Utilities, Water Available, Water Connected
Community & HOA
Community
- Features: Gated Community - No Guard, Sidewalks
- Security: Gated Community, Security System Owned
- Pet fee: $0 monthly
- Subdivision: HIXON PRESERVE
HOA
- Has HOA: Yes
- Amenities included: Gated
- Services included: Maintenance Grounds, Maintenance Repairs
- HOA fee: $137 monthly
- HOA name: Gwen Lancaster
- HOA phone: 866-473-2573
Location
- Region: Tampa
Financial & listing details
- Price per square foot: $278/sqft
- Tax assessed value: $529,944
- Annual tax amount: $6,138
- Date on market: 11/17/2023
- Cumulative days on market: 13 days
- Listing terms: Cash,Conventional,FHA,VA Loan
- Ownership: Fee Simple
- Total actual rent: 0
- Electric utility on property: Yes
- Road surface type: Paved
Price history
| Date | Event | Price |
|---|---|---|
| 12/27/2023 | Sold | $665,000-5%$278/sqft |
Source:  Stellar MLS #T3486919 Report a problem Stellar MLS #T3486919 Report a problem | ||
| 12/1/2023 | Pending sale | $700,000$293/sqft |
Source: Stellar MLS #T3486919 Report a problem | ||
| 11/17/2023 | Listed for sale | $700,000+69.6%$293/sqft |
Source: Stellar MLS #T3486919 Report a problem | ||
| 3/7/2018 | Sold | $412,808$173/sqft |
Source: Public Record Report a problem | ||
Public tax history
| Year | Property taxes | Tax assessment |
|---|---|---|
| 2025 | $9,797 +5.2% | $529,944 |
| 2024 | $9,310 +50.6% | $529,944 +51% |
| 2023 | $6,184 +3.9% | $351,009 +3% |
| 2022 | $5,952 +1% | $340,785 +3% |
| 2021 | $5,894 +1.8% | $330,859 +1.4% |
| 2020 | $5,790 -4.1% | $326,291 -4% |
| 2019 | $6,035 | $339,777 +403.8% |
| 2018 | $6,035 +354.9% | $67,448 +15% |
| 2017 | $1,326 +58.2% | $58,650 +384.8% |
| 2016 | $839 | $12,097 |
Find assessor info on the county website
Neighborhood: 33626
Nearby homes
- $873,6003 bd3 ba2.8k sqft13848 Fairway Bunker Dr, Tampa, FL 33626Off Market
- $852,4004 bd3 ba2.9k sqft13850 Fairway Bunker Dr, Tampa, FL 33626Off Market
- $579,2003 bd2 ba1.8k sqft13847 Fairway Bunker Dr, Tampa, FL 33626Off Market
- $687,1004 bd3 ba2.8k sqft13849 Fairway Bunker Dr, Tampa, FL 33626Off Market
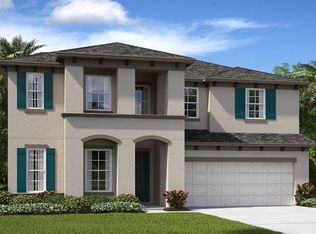
- $664,3003 bd2 ba1.8k sqft13847 Fairway Bunker, Tampa, FL 33626Off Market
- $1,005,8004 bd4 ba3.2k sqft9008 Hixon Rd, Tampa, FL 33626Off Market
- $579,2004 bd2 ba1.8k sqft13841 Fairway Bunker Dr, Tampa, FL 33626Off Market
- $566,8004 bd2 ba1.8k sqft13851 Fairway Bunker Dr, Tampa, FL 33626Off Market
Nearby schools
GreatSchools rating
- 7/10Citrus Park Elementary SchoolGrades: PK-5Distance: 0.8 mi
- 8/10Sergeant Paul R Smith Middle SchoolGrades: 6-8Distance: 0.9 mi
- 8/10Sickles High SchoolGrades: 9-12Distance: 0.2 mi
Schools provided by the listing agent
- Elementary: Citrus Park-HB
- Middle: Sergeant Smith Middle-HB
- High: Sickles-HB
Source: Stellar MLS. This data may not be complete. We recommend contacting the local school district to confirm school assignments for this home.
Get a cash offer in 3 minutes
Find out how much your home could sell for in as little as 3 minutes with a no-obligation cash offer.
Estimated market value
$658,000
Get a cash offer in 3 minutes
Find out how much your home could sell for in as little as 3 minutes with a no-obligation cash offer.
Estimated market value
$658,000
- Florida
- Hillsborough County
- Westchase
- 33626
- 13846 FAIRWAY BUNKER DRIVE
