Skip main navigation
Off market
  • $1,287,800

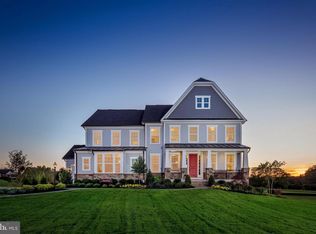
    13846 Mill Crk, Clarksville, MD 21029

    4beds
    3,242sqft
    Single Family Residence
    Built in 2019
    9,147 Square Feet Lot
    $1,287,800 Zestimate®
    $397/sqft
    $5,234 Estimated rent

    Home value

    $1,287,800

    $1.22M - $1.35M

    $5,234/mo

    Zestimate® history
    Loading
    Loading...

    Owner options

    List your home for rent

    $5,234/mo

    Rent Zestimate®

    Find your next renter with Zillow Rental Manager. Plus, with online applications, you can quickly screen prospective tenants – for free.

    Learn more

    $5,234/mo

    Rent Zestimate®

    Refinance and save

    $6,625/mo

    Est. payment

    Refinancing to a lower rate could help reduce your monthly payments and save thousands over the life of the loan.

    See today's rates

    $6,625/mo

    Est. payment

    Explore your selling options

    Work with a Zillow partner agent

    Leverage their expertise and Zillow's premium Showcase listings to get your home seen by more buyers.

    Get started

    List with your own agent

    Get your home in front of millions of buyers by listing it on Zillow.

    Learn how to do it

    Sell it yourself

    Take full control of how buyers see your home on Zillow by listing For Sale by Owner (FSBO).

    List your home

    What's special

    NVHomes at Estates at Mill Creek offers grand Single-Family Homes in Clarksville. Bridgewater open concept plan features a covered entry, Arrival Center, Owners Spa Bath, and Rec Room. Flexible options are formal and informal dining, Main Level Guest Suites or Study, and Owners Suite dual closets. Call or visit today!

    This property is off market, which means it's not currently listed for sale or rent on Zillow. This may be different from what's available on other websites or public sources.

    Zillow last checked:

    Listing updated:

    Listed by:

    Pamela Wilcox,

    Northrop Realty

    Source: Long & Foster Broker Feed,MLS#: MDHW270166MLS Logo

    Facts & features

    Interior

    Bedrooms & bathrooms
    • Bedrooms: 4
    • Bathrooms: 4
    • Full bathrooms: 3
    • 1/2 bathrooms: 1
    Heating
    • Programmable Thermostat, Energy Star Heating System, Heat Pump(s), Forced Air, Hot Water, Zoned
    Cooling
    • Programmable Thermostat, Central A/C, Energy Star Cooling System
    Appliances
    • Included: Washer/Dryer Hookups Only, Cooktop, Dishwasher, Disposal, ENERGY STAR Dishwasher, ENERGY STAR Refrigerator, Microwave, Refrigerator, Water Dispenser, Exhaust Fan, Oven - Single, Oven/Range - Gas, Range Hood
    Features
    • Attic, Kitchen - Island, Family Room Off Kitchen, Dining Area, Kitchen - Table Space, Kitchen - Eat-In, Combination Kitchen/Living, Upgraded Countertops, Primary Bath(s), Wood Floors, Entry Level Bedroom, Recessed Lighting, Floor Plan - Open
    • Basement: Connecting Stairway,Outside Entrance,Sump Pump,Full,Space For Rooms,Walkout Lev
    Interior area
    • Total structure area: 3,242
    • Total interior livable area: 3,242 sqft

    Property

    Parking
    • Parking features: Driveway, Attached Garage, Garage - Front Entry, Garage Door Opener
    • Has uncovered spaces: Yes
    Features
    • Exterior features: Sidewalks
    Lot
    • Size: 9,147 Square Feet
    • Features: Landscaping, Backs to Trees, Corner, Cul-de-sac, Private, Secluded, Open

    Construction

    Type & style
    • Home type: SingleFamily
    • Architectural style: Detached
    • Property subtype: Single Family Residence
    Materials
    • Brick Front, Vinyl Siding
    • Roof: Shingle
    Condition
    • New construction: Yes
    • Year built: 2019

    Utilities & green energy

    • Sewer: Public Sewer, Septic Exists, Septic Permit Issued
    • Water: Well

    Community & HOA

    Community
    • Subdivision: Estates At Mill Creek
    HOA
    • Has HOA: Yes
    • HOA fee: $45 monthly
    Location
    • Region: Clarksville

    Financial & listing details

    • Price per square foot: $397/sqft
    • Date on market: 9/29/2023
    • Ownership: Fee Simple

    Price history

    DateEventPrice
    2/28/2020Sold$1,099,990$339/sqft
    Source: Long & Foster Broker Feed #MDHW269010_100 Report a problem

    Public tax history

    Tax history is unavailable.

    Neighborhood: 21029

    Nearby schools

    GreatSchools rating
    Schools provided by the listing agent
    • Elementary: Dayton Oaks
    • Middle: Lime Kiln
    • High: River Hill
    • District: Howard County Public School System

    Source: Long & Foster Broker Feed. This data may not be complete. We recommend contacting the local school district to confirm school assignments for this home.

    Get a cash offer in 3 minutes
    Find out how much your home could sell for in as little as 3 minutes with a no-obligation cash offer.
    Estimated market value
    $1,287,800
    Get a cash offer in 3 minutes
    Find out how much your home could sell for in as little as 3 minutes with a no-obligation cash offer.
    Estimated market value
    $1,287,800