Skip main navigation
Closed
  • $484,300

    13846 Scenic Highway 98, Fairhope, AL 36532

    3beds
    1,654sqft
    Residential
    Built in 2019
    8,001 Square Feet Lot
    $484,300 Zestimate®
    $293/sqft
    $2,386 Estimated rent

    Home value

    $484,300

    $436,000 - $542,000

    $2,386/mo

    Zestimate® history
    Loading
    Loading...

    Owner options

    List your home for rent

    $2,386/mo

    Rent Zestimate®

    Find your next renter with Zillow Rental Manager. Plus, with online applications, you can quickly screen prospective tenants – for free.

    Learn more

    $2,386/mo

    Rent Zestimate®

    Refinance and save

    $2,818/mo

    Est. payment

    Refinancing to a lower rate could help reduce your monthly payments and save thousands over the life of the loan.

    See today's rates

    $2,818/mo

    Est. payment

    Explore your selling options

    Work with a Zillow partner agent

    Leverage their expertise and Zillow's premium Showcase listings to get your home seen by more buyers.

    Get started

    List with your own agent

    Get your home in front of millions of buyers by listing it on Zillow.

    Learn how to do it

    Sell it yourself

    Take full control of how buyers see your home on Zillow by listing For Sale by Owner (FSBO).

    List your home

    What's special

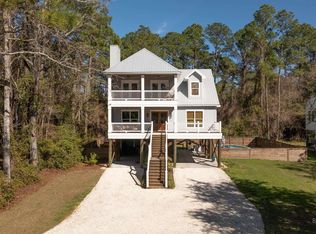
    Newly constructed Eastern Shore raised cottage with magnificent views of Mobile Bay!! With three bedrooms and 2 ½ baths, this open floor plan provides fantastic areas for family living or social entertaining. The large kitchen features pro-grade stainless steel appliances complete with a Verona gas cook top/oven, deep sink, refrigerator and Bosch dishwasher. The limestone fireplace and mantel in the living room are one of the unique, custom characteristics of this home. The 10‘ceilings, designer lighting and plumbing fixtures, and hardwood flooring are among the features that will make this home the favorite. Double French doors in the living room open to an expansive front porch (24’ X 10’) looking out to Mobile Bay and fabulous sunsets. The dining room and counter bar area will provide gracious room for indoor eating and gathering venues. The master bedroom features windows that also look out to the views of Mobile Bay. The master closet is expansive and offers ample storage. The master bath with double vanity and glamour mirror includes a separate tub for relaxing and pampering. The prestigious address is located 4 miles south of The Grand Hotel and Lakewood Golf Course. The Mullet Point public boat launch is .6 miles south. The bike and walking path located along the front of the home stretches for miles throughout beautiful Baldwin County. Beyond the magnificent Magnolia tree in the front yard, you will find lots of uncovered and covered parking. There is a storage room underneath the home and the covered area provides large parking space for protecting cars, boats, trailers or bikes. Perfect spot to create your dream lifestyle!! Home could be utilized as an AirB ‘n’ B or VRBO rental providing investment rental income. The value and price point make this the “must see” home on the desirable Eastern Shore Bay area. Call today for viewing. All information provided is deemed reliable but not guaranteed. Buyer or buyer’s agent to verify all.

    This property is off market, which means it's not currently listed for sale or rent on Zillow. This may be different from what's available on other websites or public sources.

    Zillow last checked:

    Listing updated:

    Listed by:

    Sherri Jacobi Nelson PHONE:251-422-5016,

    Coldwell Banker Reehl Prop Fairhope,

    Donna Dorriety 251-401-5243,

    Coldwell Banker Reehl Prop Fairhope

    Bought with:

    Sherri Jacobi Nelson

    Coldwell Banker Reehl Prop Fairhope

    Donna Dorriety

    Source: Baldwin Realtors,MLS#: 296218MLS Logo

    Facts & features

    Interior

    Bedrooms & bathrooms
    • Bedrooms: 3
    • Bathrooms: 3
    • Full bathrooms: 2
    • 1/2 bathrooms: 1
    • Main level bedrooms: 1
    Rooms
    • Room types: Living Room
    Primary bedroom
    • Features: Walk-In Closet(s)
    • Level: Second
    • Area: 169
    • Dimensions: 13 x 13
    Bedroom 2
    • Level: Main
    • Area: 120
    • Dimensions: 12 x 10
    Bedroom 3
    • Level: Second
    • Area: 100
    • Dimensions: 10 x 10
    Primary bathroom
    • Features: Double Vanity, Soaking Tub, Private Water Closet
    Dining room
    • Features: Lvg/Dng/Ktchn Combo
    • Level: Main
    • Area: 100
    • Dimensions: 10 x 10
    Kitchen
    • Level: Main
    • Area: 180
    • Dimensions: 15 x 12
    Living room
    • Level: Main
    • Area: 144
    • Dimensions: 12 x 12
    Heating
    • Electric
    Cooling
    • Electric, Ceiling Fan(s)
    Appliances
    • Included: Dishwasher, Disposal, Gas Range, Refrigerator w/Ice Maker, Washer/Dryer Stacked, Gas Water Heater, ENERGY STAR Qualified Appliances, Tankless Water Heater
    • Laundry: Level 2, Inside
    Features
    • Ceiling Fan(s)
    • Flooring: Tile, Wood, Laminate
    • Windows: Double Pane Windows
    • Has basement: No
    • Number of fireplaces: 1
    • Fireplace features: Gas Log
    Interior area
    • Total structure area: 1,654
    • Total interior livable area: 1,654 sqft

    Property

    Parking
    • Total spaces: 3
    • Parking features: Carport
    • Carport spaces: 3
    Features
    • Levels: Two
    • Patio & porch: Covered, Porch
    • Exterior features: Storage
    • Has view: Yes
    • View description: Indirect Bay-Across Rd
    • Has water view: Yes
    • Water view: Indirect Bay-Across Rd
    • Waterfront features: Bay Access (<=1/4 Mi)
    Lot
    • Size: 8,001 Square Feet
    • Dimensions: 50 x 160
    • Features: Less than 1 acre, Few Trees
    Details
    • Parcel number: 5604190000017.000
    • Zoning description: Single Family Residence

    Construction

    Type & style
    • Home type: SingleFamily
    • Architectural style: Cottage
    • Property subtype: Residential
    Materials
    • See Remarks, Frame
    • Foundation: Pillar/Post/Pier, Slab
    • Roof: Metal
    Condition
    • New Construction
    • New construction: Yes
    • Year built: 2019

    Utilities & green energy

    • Electric: Baldwin EMC
    • Gas: Gas-Propane
    • Utilities for property: Propane, Fairhope Utilities

    Community & HOA

    Community
    • Features: None
    HOA
    • Has HOA: No
    Location
    • Region: Fairhope

    Financial & listing details

    • Price per square foot: $293/sqft
    • Annual tax amount: $400
    • Price range: $425K - $484.3K
    • Date on market: 9/12/2020
    • Ownership: Whole/Full

    Price history

    DateEventPrice
    7/17/2020Sold$425,000$257/sqft
    Source: Baldwin Realtors #296218 Report a problem

    Public tax history

    Tax history is unavailable.

    Neighborhood: 36532

    Nearby schools

    GreatSchools rating
    Schools provided by the listing agent
    • Elementary: J. Larry Newton
    • Middle: Fairhope Middle
    • High: Fairhope High

    Source: Baldwin Realtors. This data may not be complete. We recommend contacting the local school district to confirm school assignments for this home.

    Get a cash offer in 3 minutes
    Find out how much your home could sell for in as little as 3 minutes with a no-obligation cash offer.
    Estimated market value
    $484,300
    Get a cash offer in 3 minutes
    Find out how much your home could sell for in as little as 3 minutes with a no-obligation cash offer.
    Estimated market value
    $484,300