MULTIPLE OFFERS RECEIVED * Nestled in the charming community of Singletons Grove, this exquisite end-of-row townhouse offers a perfect blend of comfort and luxury. Built in 1989, this Colonial-style residence boasts a timeless elegance that invites you to experience a lifestyle of ease and sophistication. Step inside to discover an open floor plan that seamlessly connects the living spaces, creating an inviting atmosphere perfect for both relaxation and entertaining. Natural light floods the interior through strategically placed skylights, enhancing the warmth of the home. The cozy living area features a beautiful fireplace, providing a focal point for gatherings and a serene ambiance during cooler evenings. The well-appointed kitchen is designed for both functionality and style, offering ample space for culinary creativity. With its thoughtful layout, it flows effortlessly into the dining area, making it ideal for hosting intimate dinners or lively celebrations with friends. This residence features two spacious bedrooms, each designed as a personal retreat. The two full bathrooms and two half bathrooms ensure convenience and privacy for you and your guests, while the walkout basement provides additional living space that can be tailored to your needs-be it a home office, gym, or entertainment area. Outside, the property is surrounded by beautifully maintained common areas, with the association providing amenities that elevate your lifestyle. Enjoy leisurely afternoons at the outdoor pool, engage in friendly matches at the basketball or tennis courts, or take a stroll along the scenic jog/walk path. The community fosters a sense of belonging, where neighbors become friends and every day feels like a getaway. The exterior of the home is adorned with low-maintenance vinyl siding, allowing you to spend more time enjoying your surroundings rather than worrying about upkeep. The modest lot size offers just the right amount of outdoor space for gardening or relaxing in the fresh air. With an association fee that covers common area maintenance, trash, and snow removal, you can enjoy a carefree lifestyle without the hassle of exterior upkeep. This property is not just a home; it's a gateway to a vibrant community and an exclusive lifestyle that balances luxury with comfort. Experience the perfect blend of elegance and convenience in this stunning townhouse, where every detail has been thoughtfully curated to create a warm and inviting sanctuary.
Sold for $570,000
Zillow last checked:
Listing updated:
Bought with:
MYUNG Kang, 225073962
Gangnam Realty & Management
Source: Bright MLS,MLS#: VAFX2306698
Price history
| Date | Event | Price |
|---|---|---|
| 5/18/2026 | Pending sale | $535,000-6.1%$251/sqft |
Source:  Bright MLS #VAFX2306698 Report a problem Bright MLS #VAFX2306698 Report a problem | ||
| 5/15/2026 | Sold | $570,000+6.5%$268/sqft |
Source: Bright MLS #VAFX2306698 Report a problem | ||
| 5/4/2026 | Contingent | $535,000$251/sqft |
Source: Bright MLS #VAFX2306698 Report a problem | ||
| 5/1/2026 | Listed for sale | $535,000+20.2%$251/sqft |
Source: Bright MLS #VAFX2306698 Report a problem | ||
| 4/28/2022 | Sold | $445,000+7.2%$209/sqft |
Source: Bright MLS #VAFX2061182 Report a problem | ||
| 4/13/2022 | Pending sale | $415,000+18.6%$195/sqft |
Source: Bright MLS #VAFX2061182 Report a problem | ||
| 7/24/2017 | Sold | $350,000$164/sqft |
Source: Public Record Report a problem | ||
| 6/19/2017 | Pending sale | $350,000$164/sqft |
Source: Washington Fine Properties #FX9980690 Report a problem | ||
| 6/17/2017 | Listed for sale | $350,000+47.1%$164/sqft |
Source: Washington Fine Properties, LLC #FX9980690 Report a problem | ||
| 12/17/2010 | Sold | $238,000-4.8%$112/sqft |
Source: Public Record Report a problem | ||
| 10/30/2010 | Price change | $249,900-3.8%$117/sqft |
Source: Presidential Properties, Inc. TA RE/MAX Presidential #FX7460452 Report a problem | ||
| 10/22/2010 | Listed for sale | $259,900+97.6%$122/sqft |
Source: Visual Tour #FX7460452 Report a problem | ||
| 9/26/1994 | Sold | $131,500$62/sqft |
Source: Public Record Report a problem | ||
Nearby homes
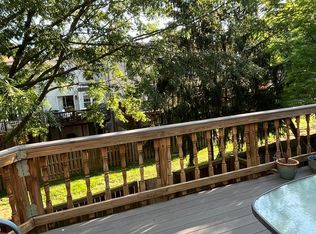
- $491,4001 bd3 ba1.8k sqft13845 Fount Beattie Ct, Centreville, VA 20121Off Market

- $569,9003 bd2 ba1.5k sqft13849 Fount Beattie Ct, Centreville, VA 20121Off Market
- $530,4003 bd3 ba1.2k sqft13843 Fount Beattie Ct, Centreville, VA 20121Off Market
- $504,0003 bd3 ba1.2k sqft13841 Fount Beattie Ct, Centreville, VA 20121Off Market
Get a cash offer in 3 minutes
Find out how much your home could sell for in as little as 3 minutes with a no-obligation cash offer.
Estimated market value
$568,900
