Skip main navigation
Off market
  • $624,900

    13847 Harrison St, Thornton, CO 80602

    5beds
    4baths
    2,893sqft
    SingleFamily
    Built in 2001
    9,583 Square Feet Lot
    $624,900 Zestimate®
    $216/sqft
    $3,546 Estimated rent

    Home value

    $624,900

    $594,000 - $656,000

    $3,546/mo

    Zestimate® history
    Loading
    Loading...

    Owner options

    List your home for rent

    $3,546/mo

    Rent Zestimate®

    Find your next renter with Zillow Rental Manager. Plus, with online applications, you can quickly screen prospective tenants – for free.

    Learn more

    $3,546/mo

    Rent Zestimate®

    Refinance and save

    $3,702/mo

    Est. payment

    Refinancing to a lower rate could help reduce your monthly payments and save thousands over the life of the loan.

    See today's rates

    $3,702/mo

    Est. payment

    Explore your selling options

    Work with a Zillow partner agent

    Leverage their expertise and Zillow's premium Showcase listings to get your home seen by more buyers.

    Get started

    List with your own agent

    Get your home in front of millions of buyers by listing it on Zillow.

    Learn how to do it

    Sell it yourself

    Take full control of how buyers see your home on Zillow by listing For Sale by Owner (FSBO).

    List your home

    What's special

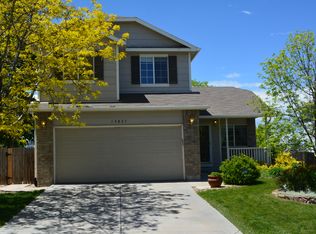
    This charming 2-story home sits on a very large corner lot. There is a walkout basement into a spacious, fenced backyard. It is move in ready and is a great first time home on a quiet street. The location is perfect for anyone with children, 2 blocks from the Prairie Hills Elementary School and walking distance from the Rocky Top Middle School. The upper level of the home includes 4 bedrooms with a 5th bedroom in the basement. Remodeled features include butcher block countertops and stainless steel appliances in the kitchen, updated windows, light fixtures and hardware, and interior/exterior home paint. The master suite includes double vanity and soaking tub, and the living room has a gas fireplace. There is a beautiful deck off of the kitchen with mountain views, as the home sits on a raised lot. The home also includes a young furnace and water heater, and a 5-year old roof. AN OPEN HOUSE WILL BE HELD ON THIS PROPERTY FROM 12-3 PM ON SATURDAY APRIL 6. INDIVIDUAL SHOWINGS RESTRICTED.

    This property is off market, which means it's not currently listed for sale or rent on Zillow. This may be different from what's available on other websites or public sources.

    Facts & features

    Interior

    Bedrooms & bathrooms
    • Bedrooms: 5
    • Bathrooms: 4
    Heating
    • Forced air, Electric
    Cooling
    • Central
    Appliances
    • Included: Dryer, Washer
    Features
    • Eating Space / Kitchen, Open Floor Plan, Five Piece Bath, Master Bath, Master Suite, Smoke Free, Remodeled, Pantry, Exercise Room
    • Flooring: Carpet
    • Basement: Finished
    • Has fireplace: Yes
    Interior area
    • Total interior livable area: 2,893 sqft

    Property

    Parking
    • Total spaces: 2
    • Parking features: Garage - Attached, Off-street
    Features
    • Exterior features: Wood
    • Has view: Yes
    • View description: Mountain
    Lot
    • Size: 9,583 sqft
    Details
    • Parcel number: 0157324416011

    Construction

    Type & style
    • Home type: SingleFamily
    Materials
    • Frame
    • Roof: Composition
    Condition
    • Year built: 2001

    Utilities & green energy

    • Sewer: Public
    • Water: Public

    Community & neighborhood

    Location
    • Region: Thornton

    HOA & financial

    HOA
    • Has HOA: Yes
    • HOA fee: $19 monthly
    • Services included: Common Area Grounds Maintenance

    Other

    Other facts
    • Cooling: Ceiling Fan
    • Exterior Features: Garden Area, Fence, Yard
    • Property Type: Residential
    • Structural Style: 2 Story
    • Flooring: Wood
    • School District: Adams 12 5 Star Schl
    • Construction Materials: Wood Siding
    • Construction Methods: Frame
    • Interior Features: Eating Space / Kitchen, Open Floor Plan, Five Piece Bath, Master Bath, Master Suite, Smoke Free, Remodeled, Pantry, Exercise Room
    • Sewer: Public
    • Water Source: Public
    • Association Fee Frequency: Annual
    • Site Features: Corner Lot
    • Laundry Availability: Washer/Dryer Included
    • Association Fee Includes: Common Area Grounds Maintenance
    • Partial Ownership Type: Not Applicable
    • MLS: REcolorado

    Price history

    DateEventPrice
    5/2/2019Sold$445,000+1.4%$154/sqft
    Source: Public Record Report a problem
    4/10/2019Pending sale$439,000$152/sqft
    Source: Roost Realty LLC #2345839 Report a problem
    4/2/2019Listed for sale$439,000$152/sqft
    Source: Roost Realty LLC #2345839 Report a problem
    9/28/2018Listing removed$2,495$1/sqft
    Source: Owner Report a problem
    9/26/2018Listed for rent$2,495+8.5%$1/sqft
    Source: Owner Report a problem
    9/17/2018Listing removed$439,000$152/sqft
    Source: Roost Realty LLC #2190008 Report a problem
    9/3/2018Price change$439,000-2.2%$152/sqft
    Source: Roost Realty LLC #2190008 Report a problem
    8/21/2018Listed for sale$449,000+11.1%$155/sqft
    Source: Roost Realty LLC #2190008 Report a problem
    7/10/2017Sold$404,000+13.8%$140/sqft
    Source: Public Record Report a problem
    5/13/2015Sold$355,000-1.4%$123/sqft
    Source: Public Record Report a problem
    4/1/2015Listing removed$2,299$1/sqft
    Source: Waypoint Homes Report a problem
    3/30/2015Listed for sale$359,900+57.4%$124/sqft
    Source: Keller Williams Realty Downtown, LLC #6628091 Report a problem
    2/26/2015Listed for rent$2,299+9.5%$1/sqft
    Source: Zillow Rental Network Premium Report a problem
    1/6/2014Listing removed$2,100$1/sqft
    Source: Owner Report a problem
    9/24/2013Listed for rent$2,100$1/sqft
    Source: Owner Report a problem
    7/11/2001Sold$228,660$79/sqft
    Source: Public Record Report a problem

    Public tax history

    YearProperty taxesTax assessment
    2025$4,083 +1%$37,940 -12.1%
    2024$4,041 +21.4%$43,170
    2023$3,330 -3.2%$43,170 +42.8%
    2022$3,441 $30,230 -2.8%
    2021-- $31,100 +7.2%
    2020$3,225 $29,010 -0.2%
    2019$3,225 -3.6%$29,060 0%
    2018$3,345 $29,070
    2017$3,345 $29,070 +39.6%
    2016-- $20,820
    2015$2,237 $20,820 +10.1%
    2014-- $18,910
    2013-- $18,910 -4.5%
    2012-- $19,810
    2011-- $19,810 +1%
    2010-- $19,610
    2009-- $19,610 -5.2%
    2008-- $20,680
    2007-- $20,680 +2.7%
    2006-- $20,140
    2005-- $20,140 +6.2%
    2004-- $18,970
    2003$2,110 +137.5%$18,970 -7.5%
    2002$888 +82161.1%$20,510 +205000%
    2001$1 $10

    Find assessor info on the county website

    Neighborhood: Cherrywood Park

    Nearby schools

    GreatSchools rating
    Schools provided by the listing agent
    • Elementary: Prairie Hills
    • Middle: Rocky Top
    • High: Horizon
    • District: Adams 12 5 Star Schl

    Source: The MLS. This data may not be complete. We recommend contacting the local school district to confirm school assignments for this home.

    Get a cash offer in 3 minutes
    Find out how much your home could sell for in as little as 3 minutes with a no-obligation cash offer.
    Estimated market value
    $624,900
    Get a cash offer in 3 minutes
    Find out how much your home could sell for in as little as 3 minutes with a no-obligation cash offer.
    Estimated market value
    $624,900