Skip main navigation
Sold
  • $338,000

    13847 Wabash Dr, Fishers, IN 46038

    4beds
    1,862sqft
    Residential, Single Family Residence
    Built in 1996
    7,405.2 Square Feet Lot
    $350,400 Zestimate®
    $182/sqft
    $2,311 Estimated rent

    Home value

    $350,400

    $329,000 - $371,000

    $2,311/mo

    Zestimate® history
    Loading
    Loading...

    Owner options

    List your home for rent

    $2,311/mo

    Rent Zestimate®

    Find your next renter with Zillow Rental Manager. Plus, with online applications, you can quickly screen prospective tenants – for free.

    Learn more

    $2,311/mo

    Rent Zestimate®

    Refinance and save

    $2,325/mo

    Est. payment

    Refinancing to a lower rate could help reduce your monthly payments and save thousands over the life of the loan.

    See today's rates

    $2,325/mo

    Est. payment

    Explore your selling options

    Work with a Zillow partner agent

    Leverage their expertise and Zillow's premium Showcase listings to get your home seen by more buyers.

    Get started

    List with your own agent

    Get your home in front of millions of buyers by listing it on Zillow.

    Learn how to do it

    Sell it yourself

    Take full control of how buyers see your home on Zillow by listing For Sale by Owner (FSBO).

    List your home

    What's special

    Spacious and private backyardLovely master bedroomOpen conceptGranite countertopsGarden tubSpacious eat-in kitchenStainless steel appliances
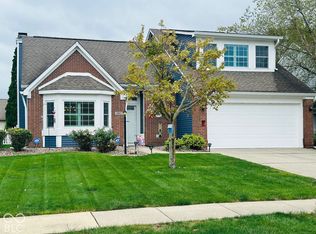
    Immaculate move-in ready 4BR, 2BA home on a cul-de-sac with fully fenced backyard! Vinyl plank flooring and open concept throughout main level, great for entertaining! Spacious, eat-in kitchen with granite countertops and all stainless steel appliances. Lovely master bedroom with large closet and garden tub. Large bonus room upstairs with separate bedroom. Large paver patio with fresh landscaping and spacious and private backyard. Award winning HSE schools and only blocks away from neighborhood playground! Prime location with easy access to restaurants, shops and the interstate.

    Zillow last checked:

    Listing updated:

    Listing Provided by:

    Ryan Radecki 317-752-5826,

    Highgarden Real Estate

    Bought with:

    Paul Kilgore

    Berkshire Hathaway Home

    Source: MIBOR as distributed by MLS GRID,MLS#: 22031554MLS Logo

    Facts & features

    Interior

    Bedrooms & bathrooms
    • Bedrooms: 4
    • Bathrooms: 2
    • Full bathrooms: 2
    • Main level bathrooms: 2
    • Main level bedrooms: 3
    Primary bedroom
    • Features: Vinyl Plank
    • Level: Main
    • Area: 168 Square Feet
    • Dimensions: 14x12
    Bedroom 2
    • Features: Vinyl Plank
    • Level: Main
    • Area: 100 Square Feet
    • Dimensions: 10x10
    Bedroom 3
    • Features: Vinyl Plank
    • Level: Main
    • Area: 110 Square Feet
    • Dimensions: 11x10
    Bedroom 4
    • Features: Vinyl Plank
    • Level: Upper
    • Area: 216 Square Feet
    • Dimensions: 18x12
    Bonus room
    • Features: Vinyl Plank
    • Level: Upper
    • Area: 221 Square Feet
    • Dimensions: 17x13
    Great room
    • Features: Vinyl Plank
    • Level: Main
    • Area: 308 Square Feet
    • Dimensions: 22x14
    Kitchen
    • Features: Vinyl Plank
    • Level: Main
    • Area: 198 Square Feet
    • Dimensions: 18x11
    Laundry
    • Features: Vinyl Plank
    • Level: Main
    • Area: 36 Square Feet
    • Dimensions: 6x6
    Heating
    • Forced Air, Natural Gas
    Appliances
    • Included: Dishwasher, Disposal, Microwave, Electric Oven, Refrigerator, Gas Water Heater
    • Laundry: Main Level
    Features
    • High Ceilings, Walk-In Closet(s), Eat-in Kitchen, Entrance Foyer
    • Windows: Windows Thermal, Wood Work Painted
    • Has basement: No
    • Number of fireplaces: 1
    • Fireplace features: Great Room, Wood Burning
    Interior area
    • Total structure area: 1,862
    • Total interior livable area: 1,862 sqft

    Property

    Parking
    • Total spaces: 2
    • Parking features: Attached
    • Attached garage spaces: 2
    Features
    • Levels: One and One Half
    • Stories: 1
    • Patio & porch: Patio
    • Fencing: Fenced,Fence Full Rear
    Lot
    • Size: 7,405 sqft
    • Features: Cul-De-Sac, Mature Trees
    Details
    • Parcel number: 291119001022000006
    • Horse amenities: None

    Construction

    Type & style
    • Home type: SingleFamily
    • Architectural style: Contemporary
    • Property subtype: Residential, Single Family Residence
    Materials
    • Vinyl Siding
    • Foundation: Slab
    Condition
    • New construction: No
    • Year built: 1996

    Utilities & green energy

    • Water: Municipal/City

    Community & neighborhood

    Security
    • Security features: Security Alarm Paid
    Location
    • Region: Fishers
    • Subdivision: Harrison Green

    HOA & financial

    HOA
    • Has HOA: Yes
    • HOA fee: $235 annually
    • Services included: Association Home Owners
    • Association phone: 317-558-5348

    Price history

    DateEventPrice
    5/16/2025Sold$338,000-0.6%$182/sqft
    Source: MIBOR as distributed by MLS GRID #22031554 Report a problem
    4/13/2025Pending sale$339,900$183/sqft
    Source: MIBOR as distributed by MLS GRID #22031554 Report a problem
    4/9/2025Listed for sale$339,900+44.6%$183/sqft
    Source: MIBOR as distributed by MLS GRID #22031554 Report a problem
    4/22/2020Listing removed$1,650$1/sqft
    Source: RE/MAX Complete #21705700 Report a problem
    4/21/2020Listed for rent$1,650$1/sqft
    Source: RE/MAX Complete #21705700 Report a problem
    4/15/2020Sold$235,000-2%$126/sqft
    Source: MIBOR as distributed by MLS GRID #21701120 Report a problem
    3/23/2020Pending sale$239,900$129/sqft
    Source: MIBOR REALTOR Association #21701120 Report a problem
    3/19/2020Listed for sale$239,900+11.6%$129/sqft
    Source: MIBOR REALTOR Association #21701120 Report a problem
    6/30/2018Sold$215,000$115/sqft
    Source: Agent Provided Report a problem
    5/29/2018Pending sale$215,000$115/sqft
    Source: RE/MAX Legends Group #21567817 Report a problem
    5/21/2018Listed for sale$215,000$115/sqft
    Source: RE/MAX Legends Group #21567817 Report a problem

    Public tax history

    YearProperty taxesTax assessment
    2025$6,525 +0.2%$295,400 -0.6%
    2024$6,511 +16%$297,200 +0.5%
    2023$5,610 +17.2%$295,800 +17.6%
    2022$4,789 +113.8%$251,600 +20.3%
    2021$2,240 -46.4%$209,200 +5.3%
    2020$4,176 +124.2%$198,700 +8.8%
    2019$1,863 +19.1%$182,700 +6.2%
    2018$1,564 +2.8%$172,100 +11.5%
    2017$1,522 +14.7%$154,300 +1.7%
    2016$1,327 +5.7%$151,700 +8.8%
    2014$1,255 -2.9%$139,400 -0.9%
    2013$1,292 -3.8%$140,700 -1.4%
    2012$1,343 +6.3%$142,700
    2011$1,264 +4.9%$142,700
    2010$1,204 +3.5%$142,700
    2009$1,164 -1.9%$142,700 +3.4%
    2007$1,186 -16.7%$138,000
    2006$1,423 $138,000 +14.2%
    2005-- $120,800 +48.2%
    2002$1,796 -1.3%$81,500 +200%
    2001$1,820 $27,170

    Find assessor info on the county website

    Neighborhood: 46038

    Nearby schools

    GreatSchools rating
    Get a cash offer in 3 minutes
    Find out how much your home could sell for in as little as 3 minutes with a no-obligation cash offer.
    Estimated market value
    $350,400
    Get a cash offer in 3 minutes
    Find out how much your home could sell for in as little as 3 minutes with a no-obligation cash offer.
    Estimated market value
    $350,400