Stunning Home in Sought-After Glenkirk Estates Welcome to this beautifully maintained home located in the highly desirable Glenkirk Estates Community. Nestled on a landscaped lot with a level, fully fenced backyard, this property offers both luxury and functionality for modern living. Step into the inviting foyer and immediately notice the warmth of rich hardwood floors that flow throughout the main level. The home’s open floor plan is enhanced by a dramatic two-story family room filled with natural light, anchored by a cozy gas fireplace—perfect for relaxing or entertaining. The gourmet kitchen is a chef’s dream, featuring a large island, granite countertops, 42" maple cabinetry, stainless steel appliances, and gas cooking. Crown moldings and chair rail accents add a refined touch to the formal spaces, while a bright breakfast nook opens directly onto a low-maintenance Trex deck—ideal for morning coffee or evening gatherings. Upstairs, you’ll find four spacious bedrooms, including a luxurious primary suite with a tray ceiling, large walk-in closet, and a spa-like primary bath complete with his and hers sinks, a soaking tub, and a separate shower. The additional bedrooms are generously sized and share a well-appointed full bath. The home also boasts a full-size laundry room with a utility sink, a two-car garage, and a partially finished walk-up basement that offers a large recreation room, full bath, and abundant storage space—ready to be transformed into a media room, gym, or hobby space to suit your needs. Convenient location, close to schools, shopping, dining and entertainment. This exceptional home offers comfort, space, and style in one of the area’s most sought-after neighborhoods. Don’t miss the opportunity to make it yours!
Sold for $830,000
$830,000
13848 Barrymore Ct, Gainesville, VA 20155
4beds
3,287sqft
Single Family Residence
Built in 2012
6,490 Square Feet Lot
$835,000 Zestimate®
$253/sqft
$3,701 Estimated rent
Home value
$835,000
$777,000 - $902,000
$3,701/mo
Zestimate® history
Owner options
List your home for rent
$3,701/mo
Rent Zestimate®
Find your next renter with Zillow Rental Manager. Plus, with online applications, you can quickly screen prospective tenants – for free.
$3,701/mo
Rent Zestimate®
Refinance and save
$5,432/mo
Est. payment
Refinancing to a lower rate could help reduce your monthly payments and save thousands over the life of the loan.
$5,432/mo
Est. payment
Explore your selling options
Work with a Zillow partner agent
Leverage their expertise and Zillow's premium Showcase listings to get your home seen by more buyers.
Get startedList with your own agent
Get your home in front of millions of buyers by listing it on Zillow.
Learn how to do itSell it yourself
Take full control of how buyers see your home on Zillow by listing For Sale by Owner (FSBO).
List your homeWhat's special
Cozy gas fireplaceUtility sinkPartially finished walk-up basementLow-maintenance trex deckLandscaped lotTwo-car garageLevel fully fenced backyard
Zillow last checked:
Listing updated:
Listed by:
Zonia Garcia 703-505-8922,
Berkshire Hathaway HomeServices PenFed Realty
Bought with:
Ms. Kristin M Francis, SP98370729
EXP Realty, LLC
Source: Bright MLS,MLS#: VAPW2093912
Facts & features
Interior
Bedrooms & bathrooms
- Bedrooms: 4
- Bathrooms: 4
- Full bathrooms: 3
- 1/2 bathrooms: 1
- Main level bathrooms: 1
Rooms
- Room types: Living Room, Dining Room, Primary Bedroom, Bedroom 2, Bedroom 3, Bedroom 4, Kitchen, Breakfast Room, Laundry, Recreation Room, Storage Room, Utility Room, Bathroom 2, Bathroom 3, Primary Bathroom, Half Bath
Primary bedroom
- Features: Flooring - Carpet, Walk-In Closet(s), Cathedral/Vaulted Ceiling
- Level: Upper
Bedroom 2
- Level: Upper
Bedroom 3
- Level: Upper
Bedroom 4
- Level: Upper
Primary bathroom
- Features: Soaking Tub, Bathroom - Walk-In Shower, Double Sink, Flooring - Ceramic Tile
- Level: Upper
Bathroom 2
- Features: Flooring - Ceramic Tile, Double Sink
- Level: Upper
Bathroom 3
- Level: Lower
Breakfast room
- Features: Flooring - HardWood
- Level: Main
Dining room
- Features: Flooring - HardWood
- Level: Main
Half bath
- Level: Main
Kitchen
- Features: Flooring - HardWood, Granite Counters, Kitchen Island
- Level: Main
Laundry
- Level: Main
Living room
- Features: Flooring - HardWood, Crown Molding
- Level: Main
Recreation room
- Features: Flooring - Carpet
- Level: Lower
Storage room
- Level: Lower
Utility room
- Level: Lower
Heating
- Forced Air, Natural Gas
Cooling
- Central Air, Ceiling Fan(s), Electric
Appliances
- Included: Microwave, Dishwasher, Disposal, Dryer, Exhaust Fan, Ice Maker, Oven/Range - Gas, Refrigerator, Washer, Electric Water Heater
- Laundry: Main Level, Laundry Room
Features
- Breakfast Area, Ceiling Fan(s), Chair Railings, Combination Dining/Living, Crown Molding, Dining Area, Family Room Off Kitchen, Open Floorplan, Kitchen Island, Recessed Lighting, Walk-In Closet(s), Upgraded Countertops, 2 Story Ceilings, 9'+ Ceilings
- Flooring: Hardwood, Carpet, Wood
- Doors: Six Panel, Sliding Glass
- Windows: Bay/Bow, Double Pane Windows, Screens
- Basement: Partially Finished,Exterior Entry,Interior Entry,Rear Entrance,Space For Rooms,Walk-Out Access
- Number of fireplaces: 1
- Fireplace features: Mantel(s), Glass Doors, Gas/Propane
Interior area
- Total structure area: 3,710
- Total interior livable area: 3,287 sqft
- Finished area above ground: 2,551
- Finished area below ground: 736
Property
Parking
- Total spaces: 2
- Parking features: Garage Faces Front, Attached, Off Street
- Attached garage spaces: 2
Accessibility
- Accessibility features: None
Features
- Levels: Three
- Stories: 3
- Patio & porch: Deck
- Pool features: None
- Fencing: Full
Lot
- Size: 6,490 Square Feet
- Features: Adjoins - Open Space, Backs - Open Common Area, Cul-De-Sac, Level, Rear Yard
Details
- Additional structures: Above Grade, Below Grade
- Parcel number: 7396833322
- Zoning: PMR
- Special conditions: Standard
Construction
Type & style
- Home type: SingleFamily
- Architectural style: Colonial
- Property subtype: Single Family Residence
Materials
- Stone, Vinyl Siding
- Foundation: Concrete Perimeter
Condition
- New construction: No
- Year built: 2012
Utilities & green energy
- Sewer: Public Sewer
- Water: Public
Community & HOA
Community
- Subdivision: Glenkirk Estates
HOA
- Has HOA: Yes
- Amenities included: Clubhouse, Common Grounds, Jogging Path, Pool, Tot Lots/Playground
- Services included: Common Area Maintenance, Snow Removal, Trash
- HOA fee: $340 quarterly
Location
- Region: Gainesville
Financial & listing details
- Price per square foot: $253/sqft
- Tax assessed value: $744,900
- Annual tax amount: $7,087
- Date on market: 5/7/2025
- Listing agreement: Exclusive Right To Sell
- Ownership: Fee Simple
Price history
| Date | Event | Price |
|---|---|---|
| 6/4/2025 | Sold | $830,000+1.8%$253/sqft |
Source:  Bright MLS #VAPW2093912 Report a problem Bright MLS #VAPW2093912 Report a problem | ||
| 5/14/2025 | Pending sale | $815,000$248/sqft |
Source: Bright MLS #VAPW2093912 Report a problem | ||
| 5/7/2025 | Listed for sale | $815,000+73.7%$248/sqft |
Source: Bright MLS #VAPW2093912 Report a problem | ||
| 11/7/2012 | Sold | $469,085$143/sqft |
Source: Public Record Report a problem | ||
Public tax history
| Year | Property taxes | Tax assessment |
|---|---|---|
| 2025 | $7,304 +4.9% | $744,900 +6.4% |
| 2024 | $6,964 +2.3% | $700,300 +7% |
| 2023 | $6,809 +0.4% | $654,400 +8.7% |
| 2022 | $6,780 +3.8% | $601,900 +12.2% |
| 2021 | $6,533 +4.3% | $536,400 +5.2% |
| 2020 | $6,265 +118% | $509,800 +7.1% |
| 2019 | $2,874 -50% | $476,100 +0.1% |
| 2018 | $5,745 +1.6% | $475,800 +0.7% |
| 2017 | $5,653 | $472,400 +1.8% |
| 2016 | $5,653 +2% | $463,900 -4.3% |
| 2015 | $5,543 | $484,800 +8.9% |
| 2014 | $5,543 | $445,000 +13.3% |
| 2013 | -- | $392,900 |
Find assessor info on the county website
Neighborhood: 20155
Nearby homes
- $750,6004 bd2 ba2.3k sqft13844 Barrymore Ct, Gainesville, VA 20155Off Market
- $918,8004 bd4 ba4.7k sqft13852 Barrymore Ct, Gainesville, VA 20155Off Market

- $796,1004 bd3 ba2.4k sqft13840 Barrymore Ct, Gainesville, VA 20155Off Market
- $793,8004 bd4 ba3.2k sqft13856 Barrymore Ct, Gainesville, VA 20155Off Market
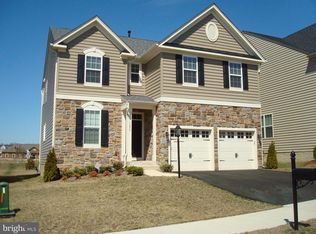
- $824,8004 bd4 ba2.6k sqft13860 Barrymore Ct, Gainesville, VA 20155Off Market
- $947,7004 bd3 ba3.8k sqft13836 Barrymore Ct, Gainesville, VA 20155Off Market
- $799,2004 bd3 ba2.5k sqft13847 Barrymore Ct, Gainesville, VA 20155Off Market
- $780,1004 bd3 ba2.3k sqft13851 Barrymore Ct, Gainesville, VA 20155Off Market
Nearby schools
GreatSchools rating
- 10/10Glenkirk Elementary SchoolGrades: PK-5Distance: 0.7 mi
- 9/10Gainesville Middle SchoolGrades: 6-8Distance: 1.2 mi
- 7/10Gainesville HighGrades: 9-11Distance: 1.4 mi
Schools provided by the listing agent
- Middle: Gainesville
- High: Patriot
- District: Prince William County Public Schools
Source: Bright MLS. This data may not be complete. We recommend contacting the local school district to confirm school assignments for this home.
Get a cash offer in 3 minutes
Find out how much your home could sell for in as little as 3 minutes with a no-obligation cash offer.
Estimated market value
$835,000
Get a cash offer in 3 minutes
Find out how much your home could sell for in as little as 3 minutes with a no-obligation cash offer.
Estimated market value
$835,000
- Virginia
- Prince William County
- Gainesville
- 20155
- 13848 Barrymore Ct
Nearby cities
Nearby zip codes
Other Gainesville Topics
