Skip main navigation
Off market
  • $656,700

    13848 W Farm Road 128, Bois D Arc, MO 65612

    4beds
    3,000sqft
    SingleFamily
    Built in 1999
    13 Acres Lot
    $656,700 Zestimate®
    $219/sqft
    $3,227 Estimated rent

    Home value

    $656,700

    $604,000 - $716,000

    $3,227/mo

    Zestimate® history
    Loading
    Loading...

    Owner options

    List your home for rent

    $3,227/mo

    Rent Zestimate®

    Find your next renter with Zillow Rental Manager. Plus, with online applications, you can quickly screen prospective tenants – for free.

    Learn more

    $3,227/mo

    Rent Zestimate®

    Refinance and save

    $3,963/mo

    Est. payment

    Refinancing to a lower rate could help reduce your monthly payments and save thousands over the life of the loan.

    See today's rates

    $3,963/mo

    Est. payment

    Explore your selling options

    Work with a Zillow partner agent

    Leverage their expertise and Zillow's premium Showcase listings to get your home seen by more buyers.

    Get started

    List with your own agent

    Get your home in front of millions of buyers by listing it on Zillow.

    Learn how to do it

    Sell it yourself

    Take full control of how buyers see your home on Zillow by listing For Sale by Owner (FSBO).

    List your home

    What's special

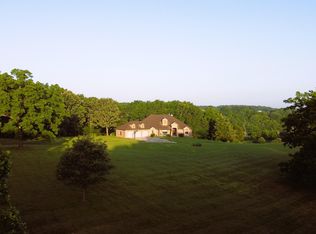
    Magnificient Home for Family-Life and Entertaining This charming Country Home will accommodate all your desires for style, comfort, efficiency, and storage! The magnificent home is absolutely stunning and sits beautifully on a wooded 13 acres! With blacktop road frontage and asphalt driveway, this home is tucked back in the trees giving it that cottage look! While maintaining the cozy warmth, this 3000+ main-level home will give a growing or mature family all the adequate floor space and storage you could ask for! The home features a gorgeous and functional gourmet kitchen with an eat-in dining and custom cabinetry! The tree-filtered sunlight flowing in through the cathedral ceiling windows into the kitchen is beautiful! As you walk through the front door, you will find yourself welcomed by the formal dining (which could be used as a den area) and a wide hall that transitions to the family room. This living space opens nicely to the kitchen area. The master bed and bath are pleasantly secluded off the kitchen, and the remaining three bedrooms are down an oversized hall off the entrance and feature one full single bath as well as a Jack-and-Jill bath. The main floor is finished out with a full utility and access to the attic by a regular-sized stairway which provides excellent accessibility and could be finished off for additional living space. These features of the home are located down the extra-wide hallway that leads to the access to the attached garage. Built for Efficiency! This highly efficient home was built using Insulated Concrete Forms with the wall R-Value of R-30+, an insulated R-30 in the attic, and High-Efficiency windows. This 6000-sq ft home is very low cost to heat and cool. Basement Living at its Best! The nearly fully finished walk-out basement gives this home the living space that most homes just do not have! The main basement living space has an open layout which give it ultimate flexibility for use! It could easily accommodate several beds while still leaving plenty of space for entertainment. The basement features a large full bathroom, an oversized cement safe room, a mechanic room, a John Deere room with single garage access, and a large unfinished room for storage. This home gives you plenty of room to stay for the long-haul - the space needed to raise a good-sized family and still able to accommodate them all as your family grows in size as the in-laws and grandkids come along! Park-Like Landscaping, Full Length Porches, and Pool! Not yet mentioned is the beautiful full-length covered front porch, large deck overseeing the park-like backyard as well as an above-ground pool with surrounding deck. Storage and Heated Outbuilding! There is plenty of storage - along with the John Deere Room and the Attached Two Car Garage, you will find the 30x40-ft fully insulated, wood-heated Detached Shop sure to please. Must See Property!

    This property is not currently displayed as for sale or rent on Zillow. This may be different from what's on other websites or public sources.

    Facts & features

    Interior

    Bedrooms & bathrooms
    • Bedrooms: 4
    • Bathrooms: 4
    • Full bathrooms: 4
    Cooling
    • Central
    Appliances
    • Included: Dishwasher, Garbage disposal, Refrigerator
    Features
    • Flooring: Hardwood
    Interior area
    • Total interior livable area: 3,000 sqft

    Property

    Parking
    • Total spaces: 2
    • Parking features: Garage - Attached
    Features
    • Exterior features: Other, Wood
    Lot
    • Size: 13 Acres
    Details
    • Parcel number: 1517300012

    Construction

    Type & style
    • Home type: SingleFamily
    Materials
    • Frame
    Condition
    • Year built: 1999

    Community & HOA

    Location
    • Region: Bois D Arc

    Financial & listing details

    • Price per square foot: $219/sqft
    • Tax assessed value: $319,400
    • Annual tax amount: $2,837

    Price history

    DateEventPrice
    12/27/2019Sold--
    Source: Agent Provided Report a problem
    12/21/2019Pending sale$369,000$123/sqft
    Source: United Country Report a problem
    11/11/2019Listed for sale$369,000+23%$123/sqft
    Source: United Country Report a problem
    3/15/2017Sold--
    Source: Agent Provided Report a problem
    2/6/2017Pending sale$299,900$100/sqft
    Source: Keller Williams #60070606 Report a problem
    1/31/2017Listed for sale$299,900$100/sqft
    Source: Keller Williams #60070606 Report a problem

    Public tax history

    YearProperty taxesTax assessment
    2025$2,837 +9%$60,630 +12.2%
    2024$2,604 +0.4%$54,060
    2023$2,592 +11.7%$54,060 +12.4%
    2022$2,320 +0.3%$48,090
    2021$2,314 +9.4%$48,090 +11.1%
    2020$2,116 +2.8%$43,300 +0.3%
    2018$2,059 +1.6%$43,190
    2017$2,027 $43,190
    2016$2,027 $43,190
    2015$2,027 +0.3%$43,190
    2014$2,021 $43,190 +4.9%
    2012-- $41,190
    2011-- $41,190 +0.2%
    2010-- $41,120 +5.5%
    2006$1,553 $38,970
    2005$1,553 -0.5%$38,970 +8.3%
    2004$1,561 +0.3%$35,970
    2003$1,556 +1.1%$35,970
    2002$1,539 +27.2%$35,970
    2001$1,210 $35,970
    Find assessor info on the county website

    Neighborhood: 65612

    Nearby schools

    GreatSchools rating
    Schools provided by the listing agent
    • Elementary: Bois D Arc
    • Middle: Ash Grove
    • High: Ash Grove
    • District: ASH GROVE R-IV

    Source: The MLS. This data may not be complete. We recommend contacting the local school district to confirm school assignments for this home.

    Get pre-qualified for a loan
    At Zillow Home Loans, we can pre-qualify you in as little as 5 minutes with no impact to your credit score.

    An equal housing lender. NMLS #10287.
