SELLER CREDIT of $5000 Available!
Welcome to your next chapter in the heart of Surprise! Nestled in a highly sought after quiet cul-de-sac on a prime corner lot, this home offers rare space and flexibility both inside and out. With multiple living areas, a large entertainment room, loft, open den, and formal dining, it's designed to adapt to how you live, work, and host. The spacious eat-in kitchen offers plenty of room for casual meals and conversation, comfortably connecting to daily life without dominating the layout. Outside, enjoy a generous backyard with a dedicated dog run and space to roam. A 3-car garage adds convenience, and you're just minutes from shopping, dining, and entertainment. A versatile home in a top location.
Sold for $540,000
$540,000
13848 W LISBON Lane, Surprise, AZ 85379
4beds
3,455sqft
Single Family Residence
Built in 2004
8,256 Square Feet Lot
$536,800 Zestimate®
$156/sqft
$3,199 Estimated rent
Home value
$536,800
$488,000 - $590,000
$3,199/mo
Zestimate® history
Owner options
List your home for rent
$3,199/mo
Rent Zestimate®
Find your next renter with Zillow Rental Manager. Plus, with online applications, you can quickly screen prospective tenants – for free.
$3,199/mo
Rent Zestimate®
Refinance and save
$3,326/mo
Est. payment
Refinancing to a lower rate could help reduce your monthly payments and save thousands over the life of the loan.
$3,326/mo
Est. payment
Explore your selling options
Work with a Zillow partner agent
Leverage their expertise and Zillow's premium Showcase listings to get your home seen by more buyers.
Get startedList with your own agent
Get your home in front of millions of buyers by listing it on Zillow.
Learn how to do itSell it yourself
Take full control of how buyers see your home on Zillow by listing For Sale by Owner (FSBO).
List your homeWhat's special
Zillow last checked:
Listing updated:
Listed by:
Amanda Donajkowski 602-448-4580,
My Home Group Real Estate
Bought with:
Marty J Farnsworth, SA707122000
My Home Group Real Estate
Source: ARMLS,MLS#: 6892499
Facts & features
Interior
Bedrooms & bathrooms
- Bedrooms: 4
- Bathrooms: 3
- Full bathrooms: 2
- 1/2 bathrooms: 1
Heating
- Natural Gas
Cooling
- Central Air, Ceiling Fan(s), Programmable Thmstat
Appliances
- Included: Dryer, Washer, Gas Stub for Range, Refrigerator, Built-in Microwave, Dishwasher, Disposal, Built-In Electric Oven
- Laundry: Inside, Gas Dryer Hookup
Features
- Pantry, High Speed Internet, Double Vanity, Upstairs, Eat-in Kitchen, 9+ Flat Ceilings, Kitchen Island, Full Bth Master Bdrm, Separate Shwr & Tub, Laminate Counters
- Flooring: Carpet, Tile, Wood
- Windows: Solar Screens, Double Pane Windows
- Has basement: No
- Has fireplace: No
Interior area
- Total structure area: 3,455
- Total interior livable area: 3,455 sqft
Property
Parking
- Total spaces: 6
- Parking features: RV Gate, Garage Door Opener, Extended Length Garage, Attch'd Gar Cabinets, Storage
- Garage spaces: 3
- Uncovered spaces: 3
Features
- Stories: 2
- Patio & porch: Covered, Patio
- Exterior features: Storage
- Spa features: None
- Fencing: Block,Chain Link
Lot
- Size: 8,256 Square Feet
- Features: North/South Exposure, Corner Lot, Cul-De-Sac, Gravel/Stone Front, Gravel/Stone Back, Grass Back, Auto Timer H2O Front, Auto Timer H2O Back
Details
- Parcel number: 50115897
Construction
Type & style
- Home type: SingleFamily
- Architectural style: Other,Santa Barbara/Tuscan
- Property subtype: Single Family Residence
Materials
- Stucco, Wood Frame, Stone
- Roof: Tile
Condition
- Year built: 2004
Details
- Builder name: Lennar
Utilities & green energy
- Sewer: Public Sewer
- Water: City Water
Community & HOA
Community
- Features: Playground
- Subdivision: LITCHFIELD MANOR PARCELS 1 2 AND 3
HOA
- Has HOA: Yes
- Services included: Maintenance Grounds
- HOA fee: $170 quarterly
- HOA name: Lichfield Manor HOA
- HOA phone: 602-957-9191
Location
- Region: Surprise
Financial & listing details
- Price per square foot: $156/sqft
- Tax assessed value: $416,700
- Annual tax amount: $1,745
- Date on market: 7/15/2025
- Cumulative days on market: 93 days
- Listing terms: Cash,Conventional,FHA,VA Loan
- Ownership: Fee Simple
Price history
| Date | Event | Price |
|---|---|---|
| 10/17/2025 | Sold | $540,000-2.7%$156/sqft |
Source:  ARMLS #6892499 Report a problem ARMLS #6892499 Report a problem | ||
| 10/16/2025 | Pending sale | $554,900$161/sqft |
Source: ARMLS #6892499 Report a problem | ||
| 8/26/2025 | Price change | $554,900-2.6%$161/sqft |
Source: ARMLS #6892499 Report a problem | ||
| 8/5/2025 | Price change | $569,900-1.7%$165/sqft |
Source: ARMLS #6892499 Report a problem | ||
| 7/15/2025 | Listed for sale | $579,990+135.8%$168/sqft |
Source: ARMLS #6892499 Report a problem | ||
| 2/28/2008 | Sold | $246,000-19.3%$71/sqft |
Source: ARMLS #2911096 Report a problem | ||
| 12/14/2007 | Sold | $304,875-23.6%$88/sqft |
Source: Public Record Report a problem | ||
| 11/14/2007 | Listed for sale | $399,000+29%$115/sqft |
Source: Obeo #2784295 Report a problem | ||
| 4/22/2005 | Sold | $309,361$90/sqft |
Source: Public Record Report a problem | ||
Public tax history
| Year | Property taxes | Tax assessment |
|---|---|---|
| 2025 | $1,675 -0.3% | $41,670 -8.4% |
| 2024 | $1,681 +1.4% | $45,510 +120.2% |
| 2023 | $1,658 -3.8% | $20,665 -25.1% |
| 2022 | $1,724 -4.8% | $27,580 +6.2% |
| 2021 | $1,811 +2.9% | $25,960 +4.5% |
| 2020 | $1,760 +1.9% | $24,850 +6.7% |
| 2019 | $1,727 | $23,280 +4.3% |
| 2018 | $1,727 +8.4% | $22,310 +11.3% |
| 2017 | $1,594 +13.4% | $20,050 +4.5% |
| 2016 | $1,406 -4.1% | $19,180 +1.6% |
| 2015 | $1,466 | $18,880 +22.4% |
| 2014 | -- | $15,420 +27.3% |
| 2013 | -- | $12,110 -3.1% |
| 2012 | -- | $12,500 -9% |
| 2011 | -- | $13,730 -12.7% |
| 2010 | -- | $15,720 -35.3% |
| 2009 | -- | $24,280 -24.7% |
| 2008 | -- | $32,250 +7% |
| 2007 | -- | $30,150 +395.9% |
| 2006 | -- | $6,080 +61.7% |
| 2005 | -- | $3,760 |
Find assessor info on the county website
Neighborhood: 85379
Nearby homes
- $411,8003 bd2 ba2.1k sqft13856 W Lisbon Ln, Surprise, AZ 85379Off Market
- $549,6005 bd3 ba3.4k sqft14710 N 138th Ct, Surprise, AZ 85379Off Market
- $508,500-- bd3 ba3k sqft13832 W Lisbon Ln, Surprise, AZ 85379Off Market
- $546,3004 bd3 ba3k sqft14691 N 138th Ln, Surprise, AZ 85379Off Market
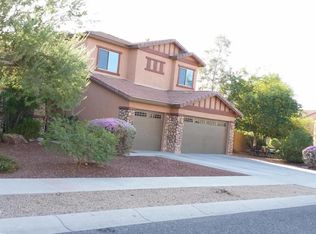
- $554,9004 bd3 ba3.4k sqft13849 W Lisbon Ln, Surprise, AZ 85379For Sale
- $466,4005 bd2 ba3.4k sqft13857 W Lisbon Ln, Surprise, AZ 85379Off Market
- $496,3004 bd2 ba3k sqft14726 N 138th Ct, Surprise, AZ 85379Off Market
- $466,9004 bd3 ba3.4k sqft13824 W Lisbon Ln, Surprise, AZ 85379Off Market
Nearby schools
GreatSchools rating
- 7/10West Point Elementary SchoolGrades: PK-8Distance: 0.6 mi
- 7/10Valley Vista High SchoolGrades: 7-12Distance: 1.7 mi
Schools provided by the listing agent
- Elementary: West Point Elementary School
- Middle: West Point Elementary School
- High: Valley Vista High School
- District: Dysart Unified District
Source: ARMLS. This data may not be complete. We recommend contacting the local school district to confirm school assignments for this home.
Get a cash offer in 3 minutes
Find out how much your home could sell for in as little as 3 minutes with a no-obligation cash offer.
Estimated market value
$536,800
Get a cash offer in 3 minutes
Find out how much your home could sell for in as little as 3 minutes with a no-obligation cash offer.
Estimated market value
$536,800
- Arizona
- Maricopa County
- Surprise
- 85379
- 13848 W LISBON Lane
Nearby cities
Nearby zip codes
Other Surprise Topics
