Skip main navigation
Sold
  • $483,700

    13848 Wendessa Dr, Fishers, IN 46038

    5beds
    3,329sqft
    Residential, Single Family Residence
    Built in 2009
    8,276 Square Feet Lot
    $483,700 Zestimate®
    $145/sqft
    $3,036 Estimated rent

    Home value

    $483,700

    $460,000 - $508,000

    $3,036/mo

    Zestimate® history
    Loading
    Loading...

    Owner options

    List your home for rent

    $3,036/mo

    Rent Zestimate®

    Find your next renter with Zillow Rental Manager. Plus, with online applications, you can quickly screen prospective tenants – for free.

    Learn more

    $3,036/mo

    Rent Zestimate®

    Refinance and save

    $3,499/mo

    Est. payment

    Refinancing to a lower rate could help reduce your monthly payments and save thousands over the life of the loan.

    See today's rates

    $3,499/mo

    Est. payment

    Explore your selling options

    Work with a Zillow partner agent

    Leverage their expertise and Zillow's premium Showcase listings to get your home seen by more buyers.

    Get started

    List with your own agent

    Get your home in front of millions of buyers by listing it on Zillow.

    Learn how to do it

    Sell it yourself

    Take full control of how buyers see your home on Zillow by listing For Sale by Owner (FSBO).

    List your home

    What's special

    Finished basementRoughed-in plumbingOpen floor planEn suite bathroomGenerously-sized family roomSpacious walk-in closetSecond kitchen

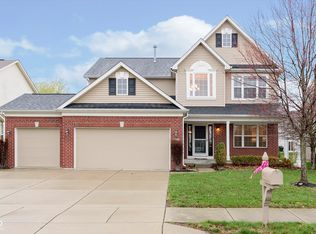
    This well kept 5 bedroom/3.5 bathroom home has a finished basement and 3 car garage that offers spaciousness and updates that make it move in ready! Recent updates include a brand new roof, fresh exterior paint and deck staining, and upgraded appliances. Main level features an open floor plan and an office perfect for remote work or study. Second floor hosts 4 bedrooms and a laundry room that adds convenience to daily chores. The primary bedroom is a tranquil retreat with its en suite bathroom and spacious walk-in closet for all your storage needs. Finished basement with generously-sized family room that includes roughed-in plumbing for a bar or second kitchen, a full bath and the 5th bedroom for guests or a second office.

    This property is off market, which means it's not currently listed for sale or rent on Zillow. This may be different from what's available on other websites or public sources.

    Zillow last checked:

    Listing updated:

    Listed by:

    Marie Washburne 317-287-4608,

    Your Realty Link, LLC,

    Lisa Hicks,

    Your Realty Link, LLC

    Bought with:

    Brian Sanders

    CENTURY 21 Scheetz

    Source: MIBOR as distributed by MLS GRID,MLS#: 21923800MLS Logo

    Facts & features

    Interior

    Bedrooms & bathrooms
    • Bedrooms: 5
    • Bathrooms: 4
    • Full bathrooms: 3
    • 1/2 bathrooms: 1
    • Main level bathrooms: 1
    Primary bedroom
    • Level: Upper
    • Area: 304 Square Feet
    • Dimensions: 19x16
    Bedroom 2
    • Level: Upper
    • Area: 144 Square Feet
    • Dimensions: 12x12
    Bedroom 3
    • Level: Upper
    • Area: 144 Square Feet
    • Dimensions: 12x12
    Bedroom 4
    • Level: Upper
    • Area: 168 Square Feet
    • Dimensions: 14x12
    Bedroom 5
    • Level: Basement
    • Area: 195 Square Feet
    • Dimensions: 13x15
    Other
    • Features: Vinyl
    • Level: Upper
    • Area: 48 Square Feet
    • Dimensions: 6x8
    Exercise room
    • Level: Basement
    • Area: 99 Square Feet
    • Dimensions: 9x11
    Family room
    • Level: Basement
    • Area: 330 Square Feet
    • Dimensions: 15x22
    Kitchen
    • Features: Vinyl
    • Level: Main
    • Area: 247 Square Feet
    • Dimensions: 13x19
    Living room
    • Level: Main
    • Area: 306 Square Feet
    • Dimensions: 18x17
    Office
    • Features: Laminate
    • Level: Main
    • Area: 144 Square Feet
    • Dimensions: 12x12
    Heating
    • Forced Air
    Cooling
    • Has cooling: Yes
    Appliances
    • Included: Dishwasher, Gas Oven, Refrigerator, MicroHood, Gas Water Heater, Water Softener Owned
    • Laundry: Upper Level
    Features
    • Attic Access, Eat-in Kitchen, Pantry
    • Windows: Screens, Windows Vinyl
    • Basement: Finished,Full,Finished Walls,Egress Window(s)
    • Attic: Access Only
    • Number of fireplaces: 1
    • Fireplace features: Gas Log, Living Room
    Interior area
    • Total structure area: 3,329
    • Total interior livable area: 3,329 sqft
    • Finished area below ground: 893

    Property

    Parking
    • Total spaces: 3
    • Parking features: Attached, Concrete, Garage Door Opener
    • Attached garage spaces: 3
    • Details: Garage Parking Other(Finished Garage)
    Features
    • Levels: Two
    • Stories: 2
    • Patio & porch: Deck, Covered
    Lot
    • Size: 8,276 Square Feet
    • Features: Curbs, Sidewalks, Street Lights, Mature Trees
    Details
    • Parcel number: 291122007006000020

    Construction

    Type & style
    • Home type: SingleFamily
    • Property subtype: Residential, Single Family Residence
    Materials
    • Vinyl With Brick
    • Foundation: Concrete Perimeter
    Condition
    • New construction: No
    • Year built: 2009

    Utilities & green energy

    • Water: Municipal/City

    Community & HOA

    Community
    • Subdivision: Westminster At Fishers
    HOA
    • Has HOA: Yes
    • Amenities included: Playground, Pond Year Round, Pool
    • HOA fee: $532 annually
    • HOA phone: 317-875-5600
    Location
    • Region: Fishers

    Financial & listing details

    • Price per square foot: $145/sqft
    • Tax assessed value: $415,100
    • Annual tax amount: $4,016
    • Date on market: 6/2/2023
    • Cumulative days on market: 190 days

    Price history

    DateEventPrice
    7/7/2023Sold$450,000$135/sqft
    Source: MIBOR as distributed by MLS GRID #21923800 Report a problem
    6/8/2023Pending sale$450,000$135/sqft
    Source: MIBOR as distributed by MLS GRID #21923800 Report a problem
    6/2/2023Listed for sale$450,000$135/sqft
    Source: MIBOR as distributed by MLS GRID #21923800 Report a problem
    12/9/2022Listing removed--
    Source: MIBOR as distributed by MLS GRID #21887030 Report a problem
    12/9/2022Listed for sale$450,000$135/sqft
    Source: MIBOR as distributed by MLS GRID #21887030 Report a problem
    11/12/2022Pending sale$450,000$135/sqft
    Source: MIBOR as distributed by MLS GRID #21887030 Report a problem
    10/6/2022Listed for sale$450,000$135/sqft
    Source: MIBOR as distributed by MLS GRID #21887030 Report a problem

    Public tax history

    YearProperty taxesTax assessment
    2025$4,441 +6%$415,100 +7.9%
    2024$4,189 +5.2%$384,600 +3.9%
    2023$3,981 +14.8%$370,200 +10.5%
    2022$3,467 +6.6%$334,900 +15.4%
    2021$3,253 +0.3%$290,200 +6.8%
    2020$3,244 +5%$271,800 +0.3%
    2019$3,089 +3.4%$271,100 +5.9%
    2018$2,989 +2.3%$256,000 +1.7%
    2017$2,920 +7.9%$251,700 +2.2%
    2016$2,706 +11.1%$246,200 +9%
    2014$2,436 +3.1%$225,800 +1.9%
    2013$2,363 +2.4%$221,600 +2.4%
    2012$2,307 -4.9%$216,400 -5.7%
    2011$2,426 +4.7%$229,600
    2010$2,317 +19501.2%$229,600 +38166.7%
    2009$12 $600
    Find assessor info on the county website

    Neighborhood: 46038

    Nearby schools

    GreatSchools rating
    Get a cash offer in 3 minutes
    Find out how much your home could sell for in as little as 3 minutes with a no-obligation cash offer.
    Estimated market value
    $483,700
    Get a cash offer in 3 minutes
    Find out how much your home could sell for in as little as 3 minutes with a no-obligation cash offer.
    Estimated market value
    $483,700