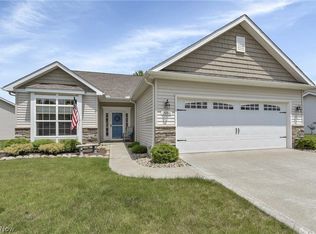
Brand New Ranch home under construction ready for January Occupancy! Kensington Homes presents the Brighton Basement, an open concept cluster Ranch floor plan with 3 bedrooms, 2 full baths and 1890 sq feet. A full basement plumbed for a third bath affords both storage/extra finishing space you may need! A fan favorite is the 12'x14' covered screened deck! The spacious great room is open to the kitchen and dining area, which boasts a custom wood mantle with tile surround gas fireplace! This modern, upgraded kitchen features white cabinetry, a huge walk-in pantry, LVP flooring, backsplash, under cabinet lighting and GE Energy Star stainless steel appliances (range, microwave and dishwasher). The master bedroom has tray ceiling, double sink master bath with 5' shower and large walk-in closet and linen closet! Additional bedrooms feature walk in closet and 8' wide closet with double doors respectively. First floor laundry is located right off the garage. Poured wall foundations, 95% HE Trane gas furnace w/programmable thermostat and many other energy saving features! "The Reserve" is the Cluster Home section of Pine Lakes, featuring Low maintenance living (lawn maintenance & snow removal) for only $100/month in addition to all of the amenities of Pine Lakes club house, walking trail, tennis courts, etc. for $225/year. (Photos are from previous, similar builds in development)
This property is not currently displayed as for sale or rent on Zillow. This may be different from what's on other websites or public sources.