Don't miss this like-new 2025-built home featuring 3 bedrooms and 2 full baths! Designed with an open concept layout, this home offers seamless flow and modern comfort. All appliances stay including washer and dryer so you can move right in. The large backyard provides plenty of space to relax or entertain, all within the desirable Mooresville school district.
Sold
$265,000
13849 N Fairwood Dr, Camby, IN 46113
3beds
1,658sqft
Residential, Single Family Residence
Built in 2025
6,098 Square Feet Lot
$266,700 Zestimate®
$160/sqft
$2,062 Estimated rent
Home value
$266,700
$235,000 - $301,000
$2,062/mo
Zestimate® history
Owner options
List your home for rent
$2,062/mo
Rent Zestimate®
Find your next renter with Zillow Rental Manager. Plus, with online applications, you can quickly screen prospective tenants – for free.
$2,062/mo
Rent Zestimate®
Refinance and save
$1,657/mo
Est. payment
Refinancing to a lower rate could help reduce your monthly payments and save thousands over the life of the loan.
$1,657/mo
Est. payment
Explore your selling options
Work with a Zillow partner agent
Leverage their expertise and Zillow's premium Showcase listings to get your home seen by more buyers.
Get startedList with your own agent
Get your home in front of millions of buyers by listing it on Zillow.
Learn how to do itSell it yourself
Take full control of how buyers see your home on Zillow by listing For Sale by Owner (FSBO).
List your homeWhat's special
Modern comfortOpen concept layoutSeamless flowLarge backyard
Zillow last checked:
Listing updated:
Listed by:
Emily Brewer 317-938-5046,
Redfin Corporation
Bought with:
Lindsey Smalling
Highgarden Real Estate
Dennis Hoskins
Highgarden Real Estate
Source: MIBOR as distributed by MLS GRID,MLS#: 22098881
Facts & features
Interior
Bedrooms & bathrooms
- Bedrooms: 3
- Bathrooms: 2
- Full bathrooms: 2
Primary bedroom
- Level: Upper
- Area: 224 Square Feet
- Dimensions: 14 x 16
Bedroom 2
- Level: Upper
- Area: 132 Square Feet
- Dimensions: 11 x 12
Bedroom 3
- Level: Upper
- Area: 132 Square Feet
- Dimensions: 11 x 12
Kitchen
- Level: Main
- Area: 300 Square Feet
- Dimensions: 20 x 15
Laundry
- Level: Upper
- Area: 64 Square Feet
- Dimensions: 8 x 8
Living room
- Level: Main
- Area: 260 Square Feet
- Dimensions: 20 x 13
Heating
- Electric
Cooling
- Central Air
Appliances
- Included: Dishwasher, Dryer, Microwave, Electric Oven, Refrigerator, Washer
Features
- Attic Stairway
- Has basement: No
- Attic: Permanent Stairs
Interior area
- Total structure area: 1,658
- Total interior livable area: 1,658 sqft
Property
Parking
- Total spaces: 2
- Parking features: Attached
- Attached garage spaces: 2
Features
- Levels: Two
- Stories: 2
- Patio & porch: Covered
Lot
- Size: 6,098 Square Feet
Details
- Parcel number: 550227245026000015
- Horse amenities: None
Construction
Type & style
- Home type: SingleFamily
- Architectural style: Traditional
- Property subtype: Residential, Single Family Residence
Materials
- Vinyl Siding
- Foundation: Slab
Condition
- New construction: No
- Year built: 2025
Utilities & green energy
- Water: Private
Community & HOA
Community
- Subdivision: Heartland Crossing
HOA
- Has HOA: Yes
- Amenities included: Basketball Court, Park, Tennis Court(s)
- HOA fee: $90 quarterly
- HOA phone: 317-534-0200
Location
- Region: Camby
Financial & listing details
- Price per square foot: $160/sqft
- Annual tax amount: $2,422
- Date on market: 5/1/2026
- Cumulative days on market: 73 days
Price history
| Date | Event | Price |
|---|---|---|
| 6/12/2026 | Sold | $265,000$160/sqft |
Source:  MIBOR as distributed by MLS GRID #22098881 Report a problem MIBOR as distributed by MLS GRID #22098881 Report a problem | ||
| 5/20/2026 | Pending sale | $265,000$160/sqft |
Source: MIBOR as distributed by MLS GRID #22098881 Report a problem | ||
| 5/1/2026 | Listed for sale | $265,000$160/sqft |
Source: MIBOR as distributed by MLS GRID #22098881 Report a problem | ||
| 2/24/2026 | Listing removed | $265,000$160/sqft |
Source: MIBOR as distributed by MLS GRID #22078471 Report a problem | ||
| 1/5/2026 | Listed for sale | $265,000$160/sqft |
Source: MIBOR as distributed by MLS GRID #22078471 Report a problem | ||
Public tax history
Tax history is unavailable.
Neighborhood: 46113
Nearby homes
- $379,6004 bd2 ba2.2k sqft13858 N Calcot Ct, Camby, IN 46113Off Market
- $302,7004 bd2 ba2.2k sqft13832 N Calcot Ct, Camby, IN 46113Off Market
- $--5 bd3 ba2.5k sqft13860 N Calcot Ct #E, Camby, IN 46113Off Market
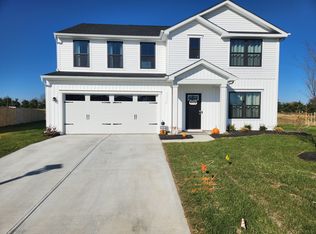
- $372,5005 bd3 ba2.5k sqft13860 N Calcot Ct, Camby, IN 46113Off Market
- $345,8004 bd2 ba2.2k sqft13849 N Hawkers Hill Dr, Camby, IN 46113Off Market
- $287,2003 bd2 ba1.2k sqft13855 N Hawkers Hill Dr, Camby, IN 46113Off Market
- $260,0003 bd2 ba1.2k sqft13843 N Hawkers Hill Dr, Camby, IN 46113Sold
- $269,9903 bd2 ba1.4k sqft13820 N Fairwood Dr, Camby, IN 46113Sold
Nearby schools
GreatSchools rating
- 7/10North Madison Elementary SchoolGrades: K-6Distance: 1.4 mi
- 7/10Paul Hadley Middle SchoolGrades: 7-8Distance: 4.8 mi
- 8/10Mooresville High SchoolGrades: 9-12Distance: 4.6 mi
Schools provided by the listing agent
- Middle: Paul Hadley Middle School
- High: Mooresville High School
Source: MIBOR as distributed by MLS GRID. This data may not be complete. We recommend contacting the local school district to confirm school assignments for this home.
Get a cash offer in 3 minutes
Find out how much your home could sell for in as little as 3 minutes with a no-obligation cash offer.
Estimated market value
$266,700
Get a cash offer in 3 minutes
Find out how much your home could sell for in as little as 3 minutes with a no-obligation cash offer.
Estimated market value
$266,700
- Indiana
- Morgan County
- Camby
- 46113
- 13849 N Fairwood Dr
Nearby cities
Nearby neighborhoods
Nearby zip codes
Other Camby Topics
