Lakeside luxury on the largest lake in Canoe Creek defines this impeccably upgraded home, a true masterpiece nestled on a premium waterfront lot with the most captivating views in the neighborhood. From the moment you arrive, the lush, manicured lawn and professionally redesigned landscaping with premium shrubs create a sense of refined welcome, leading to a charming front porch sitting area and a gorgeous glass-etched front door that bathes the entryway in natural light. Inside, the flowing open floor plan is enriched by luxury vinyl plank flooring, crown molding throughout the main living areas, and a tray ceiling in the great room, while plantation shutters, ceiling fans, and custom shiplap accent walls add warmth and architectural interest. The open kitchen is designed to impress and entertain, featuring striking grey cabinetry, granite countertops, a mosaic tile backsplash, stainless steel appliances, and a gas range that elevates every cooking experience—plus a generous walk-in pantry to meet all your storage needs. The adjacent dining area is enhanced by a colorful coastal accent wall, tying the space together with flair. The Owner’s Suite is a serene retreat, bathed in natural light with ample room for all your fine furnishings, and the ensuite bath offers dual sinks atop a soaring granite vanity, a spacious linen closet, and a large walk-in shower with sleek, modern tilework. The two additional bedrooms are thoughtfully positioned to provide both privacy and generous space, making them ideal for guests at any time. A versatile bonus space provides the perfect setting for a home office, library, playroom, or anything your lifestyle demands. Step outside to an entertainer’s dream: a premium outdoor kitchen with rich stonework and a vented hood, a motorized 12-foot sun awning, and electric lanai door shade for seamless indoor-outdoor comfort. The brick-pavered pool deck leads to a sparkling, professionally maintained pool, equipped with a heat pump and a jacuzzi-style spa section with five soothing jets, all set against the most stunning water view Canoe Creek has to offer, true bliss with every glance. A 4-foot garage extension adds convenience and flexibility, making this home as functional as it is beautiful. Canoe Creek is one of Parrish’s premier gated communities, offering resort-style amenities including a lagoon pool and spa, clubhouse with kitchen and fitness center, dog park, pickleball courts, fire pit, and scenic walking trails. A full-time lifestyle director curates year-round events, fostering a vibrant, connected neighborhood. Ideally located near Lakewood Ranch and surrounded by growing shopping and dining options, Canoe Creek combines tranquility with everyday convenience. With LOW HOA fees, NO CDD, and exceptional community features, it’s a rare opportunity to live luxuriously without compromise.
Sold for $517,000
$517,000
13849 OLD CREEK COURT, PARRISH, FL 34219
3beds
1,859sqft
Single Family Residence
Built in 2022
6,891 Square Feet Lot
$508,600 Zestimate®
$278/sqft
$3,542 Estimated rent
Home value
$508,600
$463,000 - $554,000
$3,542/mo
Zestimate® history
Owner options
List your home for rent
$3,542/mo
Rent Zestimate®
Find your next renter with Zillow Rental Manager. Plus, with online applications, you can quickly screen prospective tenants – for free.
$3,542/mo
Rent Zestimate®
Refinance and save
$3,643/mo
Est. payment
Refinancing to a lower rate could help reduce your monthly payments and save thousands over the life of the loan.
$3,643/mo
Est. payment
Explore your selling options
Work with a Zillow partner agent
Leverage their expertise and Zillow's premium Showcase listings to get your home seen by more buyers.
Get startedList with your own agent
Get your home in front of millions of buyers by listing it on Zillow.
Learn how to do itSell it yourself
Take full control of how buyers see your home on Zillow by listing For Sale by Owner (FSBO).
List your homeWhat's special
Brick-pavered pool deckPremium waterfront lotAdditional bedroomsElectric lanai door shadeGranite countertopsSoaring granite vanityProfessionally maintained pool
Zillow last checked:
Listing updated:
Listed by:
Roy Pavacich 203-430-1660,
FINE PROPERTIES 941-782-0000
Bought with:
Christine Spelman, 3262429
RE/MAX ALLIANCE GROUP
Source: Stellar MLS,MLS#: A4653735 Originating MLS: Sarasota - Manatee
Originating MLS: Sarasota - Manatee
Facts & features
Interior
Bedrooms & bathrooms
- Bedrooms: 3
- Bathrooms: 2
- Full bathrooms: 2
Rooms
- Room types: Bonus Room, Den/Library/Office, Great Room, Utility Room
Primary bedroom
- Features: Walk-In Closet(s)
- Level: First
- Area: 201.6 Square Feet
- Dimensions: 14.4x14
Kitchen
- Level: First
- Area: 252 Square Feet
- Dimensions: 18x14
Living room
- Level: First
- Area: 336 Square Feet
- Dimensions: 24x14
Heating
- Central, Electric
Cooling
- Central Air
Appliances
- Included: Cooktop, Dishwasher, Disposal, Dryer, Microwave, Range Hood, Refrigerator, Washer
- Laundry: Gas Dryer Hookup, Inside, Laundry Room, Washer Hookup
Features
- Ceiling Fan(s), Kitchen/Family Room Combo, Open Floorplan, Primary Bedroom Main Floor, Solid Wood Cabinets, Split Bedroom, Stone Counters, Thermostat, Tray Ceiling(s), Walk-In Closet(s)
- Flooring: Luxury Vinyl
- Doors: Outdoor Grill, Outdoor Kitchen, Outdoor Shower, Sliding Doors
- Windows: Blinds
- Has fireplace: No
Interior area
- Total structure area: 2,604
- Total interior livable area: 1,859 sqft
Property
Parking
- Total spaces: 2
- Parking features: Driveway, Garage Door Opener
- Attached garage spaces: 2
- Has uncovered spaces: Yes
Features
- Levels: One
- Stories: 1
- Patio & porch: Covered, Front Porch, Patio, Screened
- Exterior features: Irrigation System, Outdoor Grill, Outdoor Kitchen, Outdoor Shower, Rain Gutters, Sidewalk
- Has private pool: Yes
- Pool features: Gunite, Heated, In Ground, Lighting, Screen Enclosure
- Spa features: Heated, In Ground, Swim Spa
- Has view: Yes
- View description: Pool, Water, Pond
- Has water view: Yes
- Water view: Water,Pond
- Waterfront features: Lake, Pond
Lot
- Size: 6,891 Square Feet
- Features: Cleared, In County, Landscaped, Sidewalk
- Residential vegetation: Mature Landscaping, Trees/Landscaped
Details
- Parcel number: 497308059
- Zoning: RES
- Special conditions: None
Construction
Type & style
- Home type: SingleFamily
- Architectural style: Custom,Traditional
- Property subtype: Single Family Residence
Materials
- Block, Stucco
- Foundation: Slab
- Roof: Shingle
Condition
- New construction: No
- Year built: 2022
Utilities & green energy
- Sewer: Public Sewer
- Water: Public
- Utilities for property: BB/HS Internet Available, Cable Available, Cable Connected, Electricity Available, Electricity Connected, Natural Gas Available, Natural Gas Connected, Public, Sewer Available, Sewer Connected, Water Available, Water Connected
Community & HOA
Community
- Features: Lake, Clubhouse, Deed Restrictions, Dog Park, Fitness Center, Gated Community - No Guard, Golf Carts OK, No Truck/RV/Motorcycle Parking, Pool, Sidewalks
- Security: Gated Community, Smoke Detector(s)
- Pet fee: $0 monthly
- Subdivision: CANOE CREEK PH I
HOA
- Has HOA: Yes
- Amenities included: Clubhouse, Fitness Center, Gated, Pool, Recreation Facilities, Vehicle Restrictions
- Services included: Common Area Taxes, Community Pool, Maintenance Grounds, Manager, Pool Maintenance
- HOA fee: $150 monthly
- HOA name: Castle Group - Kayla Delgado
- HOA phone: 941-263-2150
Location
- Region: Parrish
Financial & listing details
- Price per square foot: $278/sqft
- Tax assessed value: $436,316
- Annual tax amount: $5,913
- Date on market: 5/24/2025
- Cumulative days on market: 31 days
- Listing terms: Cash,Conventional,FHA,USDA Loan,VA Loan
- Ownership: Fee Simple
- Total actual rent: 0
- Electric utility on property: Yes
- Road surface type: Paved, Asphalt
Price history
| Date | Event | Price |
|---|---|---|
| 7/22/2025 | Sold | $517,000-3.2%$278/sqft |
Source:  Stellar MLS #A4653735 Report a problem Stellar MLS #A4653735 Report a problem | ||
| 6/26/2025 | Pending sale | $534,000$287/sqft |
Source: Stellar MLS #A4653735 Report a problem | ||
| 6/9/2025 | Price change | $534,000-2.7%$287/sqft |
Source: Stellar MLS #A4653735 Report a problem | ||
| 5/24/2025 | Listed for sale | $549,000+8.3%$295/sqft |
Source: Stellar MLS #A4653735 Report a problem | ||
| 1/11/2022 | Sold | $506,770$273/sqft |
Source: Public Record Report a problem | ||
Public tax history
| Year | Property taxes | Tax assessment |
|---|---|---|
| 2025 | $5,655 -4.4% | $436,316 -4.2% |
| 2024 | $5,913 +1.1% | $455,401 +3% |
| 2023 | $5,848 +391% | $442,137 +580.2% |
| 2022 | $1,191 +25.7% | $65,000 |
| 2021 | $948 -0.8% | $65,000 |
| 2020 | $956 +549.5% | $65,000 +613% |
| 2019 | $147 | $9,116 |
Find assessor info on the county website
Neighborhood: 34219
Nearby homes
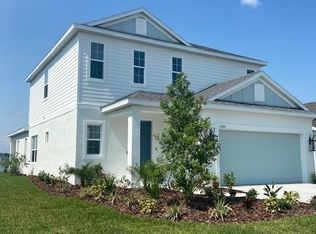
- $433,2004 bd3 ba2.4k sqft13845 Old Creek Ct, Parrish, FL 34219Off Market
- $502,7003 bd2 ba1.8k sqft13853 Old Creek Ct, Parrish, FL 34219Off Market
- $133,2332 bd1 ba1.1k sqft13651 Golf Course Rd, Parrish, FL 34219Off Market
- $528,2003 bd2 ba1.8k sqft13841 Old Creek Ct, Parrish, FL 34219Off Market
- $477,5003 bd2 ba1.7k sqft13857 Old Creek Ct, Parrish, FL 34219Off Market
- $452,6004 bd2 ba2.4k sqft13837 Old Creek Ct, Parrish, FL 34219Off Market
- $392,2003 bd2 ba1.7k sqft13861 Old Creek Ct, Parrish, FL 34219Off Market
- $393,8003 bd2 ba1.8k sqft13848 Old Creek Ct, Parrish, FL 34219Off Market
Nearby schools
GreatSchools rating
- 8/10Annie Lucy Williams Elementary SchoolGrades: PK-5Distance: 1.4 mi
- 5/10Buffalo Creek Middle SchoolGrades: 6-8Distance: 5.4 mi
- 5/10Parrish Community High SchoolGrades: 9-12Distance: 2.9 mi
Schools provided by the listing agent
- Elementary: Annie Lucy Williams Elementary
- Middle: Buffalo Creek Middle
- High: Parrish Community High
Source: Stellar MLS. This data may not be complete. We recommend contacting the local school district to confirm school assignments for this home.
Get a cash offer in 3 minutes
Find out how much your home could sell for in as little as 3 minutes with a no-obligation cash offer.
Estimated market value
$508,600
Get a cash offer in 3 minutes
Find out how much your home could sell for in as little as 3 minutes with a no-obligation cash offer.
Estimated market value
$508,600
- Florida
- Manatee County
- Parrish
- 34219
- 13849 OLD CREEK COURT
Nearby cities
Nearby zip codes
Other Parrish Topics
