This amazing opportunity has flipped through no fault of the sellers! This pre-inspected home comes with a home warranty for your peace of mind, and the seller is addressing repairs from the first inspection report.
Step into this charming two-story home featuring low-maintenance siding and a beautiful new composite deck, perfect for outdoor living. The updated kitchen boasts elegant quartz countertops and classic white cabinets.
The spacious master suite includes a lovely bonus sitting room, while the finished walk-out basement offers a full bath, a non-conforming fifth bedroom, and a cozy family room—ideal for relaxation or entertaining. With newer appliances and air conditioning, this home is move-in ready!
Situated in a quiet cul-de-sac with limited traffic, you'll enjoy the community pool, clubhouse, award-winning schools, and nearby shopping. Don’t miss out—your dream home awaits, with an ideal closing date of the week of June 10th or later!
Sold
Price Unknown
13849 Pembroke Dr, Leawood, KS 66224
4beds
3,922sqft
Single Family Residence
Built in 1991
0.27 Acres Lot
$591,000 Zestimate®
$--/sqft
$3,814 Estimated rent
Home value
$591,000
$550,000 - $638,000
$3,814/mo
Zestimate® history
Owner options
List your home for rent
$3,814/mo
Rent Zestimate®
Find your next renter with Zillow Rental Manager. Plus, with online applications, you can quickly screen prospective tenants – for free.
$3,814/mo
Rent Zestimate®
Refinance and save
$106/mo
Est. payment
Refinancing to a lower rate could help reduce your monthly payments and save thousands over the life of the loan.
$106/mo
Est. payment
Explore your selling options
Work with a Zillow partner agent
Leverage their expertise and Zillow's premium Showcase listings to get your home seen by more buyers.
Get startedList with your own agent
Get your home in front of millions of buyers by listing it on Zillow.
Learn how to do itSell it yourself
Take full control of how buyers see your home on Zillow by listing For Sale by Owner (FSBO).
List your homeWhat's special
Low-maintenance sidingCozy family roomClassic white cabinetsElegant quartz countertopsSpacious master suiteUpdated kitchenBonus sitting room
Zillow last checked:
Listing updated:
Listed by:
Denise Franklin 913-645-7770,
ReeceNichols - Overland Park
Bought with:
Chartwell Realty LLC
Source: Heartland MLS as distributed by MLS GRID,MLS#: 2535285
Facts & features
Interior
Bedrooms & bathrooms
- Bedrooms: 4
- Bathrooms: 4
- Full bathrooms: 3
- 1/2 bathrooms: 1
Primary bedroom
- Level: Second
Bedroom 2
- Level: Second
Bedroom 3
- Level: Second
Bedroom 4
- Level: Second
Bedroom 5
- Level: Basement
Primary bathroom
- Level: Second
Laundry
- Level: Main
Heating
- Natural Gas
Cooling
- Electric
Appliances
- Laundry: Main Level, Off The Kitchen
Features
- Painted Cabinets, Pantry, Vaulted Ceiling(s), Walk-In Closet(s)
- Basement: Basement BR,Concrete,Finished,Walk-Out Access
- Number of fireplaces: 1
- Fireplace features: Family Room
Interior area
- Total structure area: 3,922
- Total interior livable area: 3,922 sqft
- Finished area above ground: 2,722
- Finished area below ground: 1,200
Property
Parking
- Total spaces: 2
- Parking features: Attached, Garage Faces Front
- Attached garage spaces: 2
Features
- Fencing: Wood
Lot
- Size: 0.27 Acres
- Features: Cul-De-Sac
Details
- Parcel number: HP340000020027
Construction
Type & style
- Home type: SingleFamily
- Architectural style: Traditional
- Property subtype: Single Family Residence
Materials
- Stucco & Frame
- Roof: Composition
Condition
- Year built: 1991
Utilities & green energy
- Sewer: Public Sewer
- Water: Public
Community & HOA
Community
- Subdivision: Leawood Falls
HOA
- Has HOA: Yes
- HOA fee: $106 monthly
- HOA name: Sentry
Location
- Region: Leawood
Financial & listing details
- Tax assessed value: $503,200
- Annual tax amount: $6,223
- Date on market: 4/11/2025
- Listing terms: Cash,Conventional,FHA,VA Loan
- Ownership: Private
Price history
| Date | Event | Price |
|---|---|---|
| 6/10/2025 | Sold | -- |
Source:  Heartland MLS as distributed by MLS GRID #2535285 Report a problem Heartland MLS as distributed by MLS GRID #2535285 Report a problem | ||
| 5/1/2025 | Pending sale | $575,000$147/sqft |
Source: Heartland MLS as distributed by MLS GRID #2535285 Report a problem | ||
| 4/24/2025 | Listed for sale | $575,000$147/sqft |
Source: Heartland MLS as distributed by MLS GRID #2535285 Report a problem | ||
| 4/12/2025 | Pending sale | $575,000$147/sqft |
Source: Heartland MLS as distributed by MLS GRID #2535285 Report a problem | ||
| 4/11/2025 | Listed for sale | $575,000+35.3%$147/sqft |
Source: Heartland MLS as distributed by MLS GRID #2535285 Report a problem | ||
| 3/13/2021 | Listing removed | -- |
Source: Owner Report a problem | ||
| 3/10/2021 | Listed for sale | $425,000$108/sqft |
Source: Owner Report a problem | ||
Public tax history
| Year | Property taxes | Tax assessment |
|---|---|---|
| 2025 | $6,391 +7.6% | $57,868 +7.7% |
| 2024 | $5,937 -4.6% | $53,728 -2.9% |
| 2023 | $6,223 +12.9% | $55,338 +15.2% |
| 2022 | $5,511 | $48,024 +27.1% |
| 2021 | -- | $37,777 -8% |
| 2020 | $5,042 | $41,055 +3.5% |
| 2019 | -- | $39,663 +16.1% |
| 2018 | -- | $34,166 +14% |
| 2017 | $3,870 +4.2% | $29,969 +4% |
| 2016 | $3,715 +1% | $28,808 +2.2% |
| 2015 | $3,679 +7.5% | $28,187 +3% |
| 2013 | $3,423 -4.8% | $27,358 -0.1% |
| 2012 | $3,595 +1.6% | $27,393 -0.1% |
| 2010 | $3,537 -0.6% | $27,427 -5.2% |
| 2009 | $3,557 -2.5% | $28,945 -2.4% |
| 2008 | $3,650 +2% | $29,658 |
| 2007 | $3,579 +9.5% | $29,658 +7.5% |
| 2006 | $3,270 | $27,588 |
| 2005 | -- | $27,588 |
Find assessor info on the county website
Neighborhood: 66224
Nearby homes
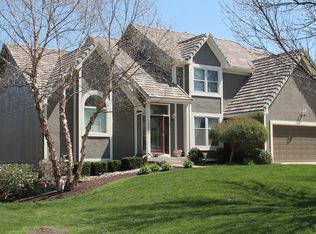
- $574,1005 bd4 ba2.6k sqft13853 Pembroke Dr, Leawood, KS 66224Off Market
- $560,9004 bd3 ba2.8k sqft13845 Pembroke Dr, Leawood, KS 66224Off Market
- $601,1004 bd4 ba3.3k sqft13806 Pembroke Ln, Leawood, KS 66224Off Market
- $589,7004 bd4 ba3.3k sqft13806 Pembroke St, Overland Park, KS 66224Off Market
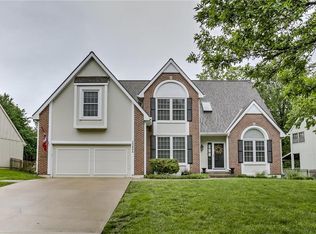
- $535,7004 bd2 ba2.6k sqft13804 Pembroke Ln, Leawood, KS 66224Off Market
- $553,6005 bd4 ba2.6k sqft13808 Pembroke Ln, Leawood, KS 66224Off Market
- $--4 bd4 ba3k sqft13802 Pembroke Ln, Leawood, KS 66224Sold
- $585,3004 bd4 ba2.4k sqft13841 Pembroke Dr, Leawood, KS 66224Off Market
Nearby schools
GreatSchools rating
- 9/10Prairie Star Elementary SchoolGrades: K-5Distance: 0.9 mi
- 9/10Prairie Star Middle SchoolGrades: 6-8Distance: 0.9 mi
- 10/10Blue Valley High SchoolGrades: 9-12Distance: 3.5 mi
Schools provided by the listing agent
- Elementary: Prairie Star
- Middle: Prairie Star
- High: Blue Valley
Source: Heartland MLS as distributed by MLS GRID. This data may not be complete. We recommend contacting the local school district to confirm school assignments for this home.
Get a cash offer in 3 minutes
Find out how much your home could sell for in as little as 3 minutes with a no-obligation cash offer.
Estimated market value
$591,000
Get a cash offer in 3 minutes
Find out how much your home could sell for in as little as 3 minutes with a no-obligation cash offer.
Estimated market value
$591,000
- Kansas
- Johnson County
- Leawood
- 66224
- 13849 Pembroke Dr
Nearby cities
Nearby zip codes
Other Leawood Topics
