Skip main navigation
Sold for $850,000
  • $850,000

    13849 Piedmont Vista Dr, Haymarket, VA 20169

    4beds
    4,250sqft
    Single Family Residence
    Built in 2002
    7,305 Square Feet Lot
    $856,300 Zestimate®
    $200/sqft
    $4,085 Estimated rent

    Home value

    $856,300

    $796,000 - $925,000

    $4,085/mo

    Zestimate® history
    Loading
    Loading...

    Owner options

    List your home for rent

    $4,085/mo

    Rent Zestimate®

    Find your next renter with Zillow Rental Manager. Plus, with online applications, you can quickly screen prospective tenants – for free.

    Learn more

    $4,085/mo

    Rent Zestimate®

    Refinance and save

    $5,391/mo

    Est. payment

    Refinancing to a lower rate could help reduce your monthly payments and save thousands over the life of the loan.

    See today's rates

    $5,391/mo

    Est. payment

    Explore your selling options

    Work with a Zillow partner agent

    Leverage their expertise and Zillow's premium Showcase listings to get your home seen by more buyers.

    Get started

    List with your own agent

    Get your home in front of millions of buyers by listing it on Zillow.

    Learn how to do it

    Sell it yourself

    Take full control of how buyers see your home on Zillow by listing For Sale by Owner (FSBO).

    List your home

    What's special

    Main-level livingSpacious bedroomsLarge center islandAmple cabinet spaceFormal dining roomGourmet kitchen
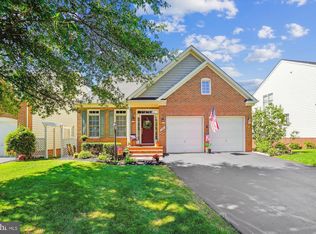
    Welcome to 13849 Piedmont Vista Drive, a stunning home perfectly situated on the 3rd hole of the prestigious Piedmont Golf Course, offering breathtaking views from your spacious Trex deck. This beautifully maintained brick-front residence showcases main-level living at its finest, featuring a primary suite on the main level with multiple closets and a massive walk-in closet. Step inside to find soaring 18-foot ceilings in the foyer and hallway, a formal dining room, and a bright, open family room with a gas fireplace. The gourmet kitchen offers ample cabinet space, a large center island, and plenty of room for cooking and entertaining. Upstairs, you’ll find two spacious bedrooms and a full bath—one bedroom even features three closets for exceptional storage. The walk-out lower level includes an expansive 33’ x 26’ recreation room with built-ins, a full bath, and additional rooms perfect for a media room, gym, or optional 4th bedroom (not to code).Enjoy peace of mind with numerous updates, including a new roof (2017), hot water heater (2015), A/C (2014), Trex deck (2013), and new bedroom carpet (2025).Located in the sought-after gated community of Piedmont, residents enjoy resort-style amenities—including three pools, tennis courts, fitness center, walking trails, and the Tom Fazio–designed championship golf course. (Membership needed) Ideally positioned near shopping, dining, and major commuter routes, and served by top-rated Prince William County schools, including Mountain View Elementary.This home offers the perfect blend of elegance, comfort, and convenience in one of Haymarket’s premier communities. ($1K for carpet fix in basement)

    Zillow last checked:

    Listing updated:

    Listed by:

    Wes Stearns 703-675-2836,

    M.O. Wilson Properties

    Bought with:

    Delana Winslow, 0225264719

    Pearson Smith Realty LLC

    Source: Bright MLS,MLS#: VAPW2105406MLS Logo

    Facts & features

    Interior

    Bedrooms & bathrooms
    • Bedrooms: 4
    • Bathrooms: 4
    • Full bathrooms: 3
    • 1/2 bathrooms: 1
    • Main level bathrooms: 2
    • Main level bedrooms: 1
    Rooms
    • Room types: Dining Room, Primary Bedroom, Bedroom 2, Bedroom 3, Kitchen, Family Room, Laundry, Office, Recreation Room, Media Room
    Primary bedroom
    • Features: Flooring - Carpet
    • Level: Main
    • Area: 300 Square Feet
    • Dimensions: 15 X 20
    Bedroom 2
    • Features: Flooring - Carpet, Walk-In Closet(s)
    • Level: Upper
    • Area: 182 Square Feet
    • Dimensions: 13 X 14
    Bedroom 3
    • Features: Flooring - Carpet
    • Level: Upper
    • Area: 221 Square Feet
    • Dimensions: 13 X 17
    Dining room
    • Features: Flooring - HardWood
    • Level: Main
    • Area: 143 Square Feet
    • Dimensions: 11 X 13
    Family room
    • Features: Fireplace - Gas
    • Level: Main
    • Area: 234 Square Feet
    • Dimensions: 13 X 18
    Kitchen
    • Features: Flooring - Ceramic Tile
    • Level: Main
    • Area: 234 Square Feet
    • Dimensions: 13 X 18
    Laundry
    • Features: Flooring - Vinyl
    • Level: Main
    • Area: 42 Square Feet
    • Dimensions: 6 X 7
    Media room
    • Features: Flooring - Carpet
    • Level: Lower
    • Area: 306 Square Feet
    • Dimensions: 17 X 18
    Office
    • Features: Flooring - Carpet
    • Level: Lower
    • Area: 144 Square Feet
    • Dimensions: 12 X 12
    Recreation room
    • Features: Flooring - Carpet
    • Level: Lower
    • Area: 858 Square Feet
    • Dimensions: 26 X 33
    Heating
    • Forced Air, Natural Gas
    Cooling
    • Central Air, Electric
    Appliances
    • Included: Microwave, Dryer, Washer, Cooktop, Dishwasher, Disposal, Refrigerator, Ice Maker, Exhaust Fan, Extra Refrigerator/Freezer, Humidifier, Oven, Water Heater, Gas Water Heater
    • Laundry: Main Level, Laundry Room
    Features
    • Ceiling Fan(s), Primary Bath(s), Bathroom - Tub Shower, Bathroom - Walk-In Shower, Breakfast Area, Built-in Features, Crown Molding, Dining Area, Entry Level Bedroom, Family Room Off Kitchen, Open Floorplan, Kitchen Island, Kitchen - Table Space, Walk-In Closet(s), 9'+ Ceilings, 2 Story Ceilings
    • Flooring: Ceramic Tile, Carpet, Hardwood, Wood
    • Windows: Double Pane Windows, Window Treatments
    • Basement: Full,Walk-Out Access
    • Number of fireplaces: 1
    • Fireplace features: Glass Doors
    Interior area
    • Total structure area: 4,724
    • Total interior livable area: 4,250 sqft
    • Finished area above ground: 2,562
    • Finished area below ground: 1,688

    Property

    Parking
    • Total spaces: 4
    • Parking features: Garage Faces Front, Garage Door Opener, Asphalt, Driveway, On Street, Attached
    • Attached garage spaces: 2
    • Uncovered spaces: 2
    • Details: Garage Sqft: 400
    Accessibility
    • Accessibility features: None
    Features
    • Levels: Three
    • Stories: 3
    • Pool features: Community
    • Has view: Yes
    • View description: Golf Course
    Lot
    • Size: 7,305 Square Feet
    • Features: Backs - Open Common Area, Cleared, Adjoins Golf Course
    Details
    • Additional structures: Above Grade, Below Grade
    • Parcel number: 7398423930
    • Zoning: PMR
    • Special conditions: Standard

    Construction

    Type & style
    • Home type: SingleFamily
    • Architectural style: Colonial
    • Property subtype: Single Family Residence
    Materials
    • Brick, Combination
    • Foundation: Slab
    • Roof: Asphalt
    Condition
    • Very Good,Excellent
    • New construction: No
    • Year built: 2002

    Utilities & green energy

    • Electric: 110 Volts
    • Sewer: Public Septic
    • Water: Public
    • Utilities for property: Electricity Available, Natural Gas Available, Water Available, Sewer Available, Broadband, Cable, DSL

    Community & HOA

    Community
    • Features: Pool
    • Subdivision: Piedmont
    HOA
    • Has HOA: Yes
    • Amenities included: Basketball Court, Clubhouse, Common Grounds, Community Center, Fitness Center, Gated, Golf Course, Jogging Path, Meeting Room, Party Room, Indoor Pool, Pool, Putting Green, Recreation Facilities, Tennis Court(s), Tot Lots/Playground
    • Services included: Common Area Maintenance, Management, Pool(s), Recreation Facility, Reserve Funds, Road Maintenance, Security, Trash
    • HOA fee: $199 monthly
    • HOA name: PIEDMONT HOA
    Location
    • Region: Haymarket

    Financial & listing details

    • Price per square foot: $200/sqft
    • Tax assessed value: $842,800
    • Annual tax amount: $8,122
    • Date on market: 10/5/2025
    • Listing agreement: Exclusive Right To Sell
    • Ownership: Fee Simple

    Price history

    DateEventPrice
    2/10/2026Sold$850,000-5%$200/sqft
    Source: Bright MLS #VAPW2105406 Report a problem
    12/18/2025Contingent$895,000$211/sqft
    Source: Bright MLS #VAPW2105406 Report a problem
    11/1/2025Price change$895,000-0.6%$211/sqft
    Source: Bright MLS #VAPW2105406 Report a problem
    10/15/2025Listed for sale$900,000$212/sqft
    Source: Bright MLS #VAPW2105406 Report a problem
    10/10/2025Contingent$900,000$212/sqft
    Source: Bright MLS #VAPW2105406 Report a problem
    10/5/2025Listed for sale$900,000+125%$212/sqft
    Source: Bright MLS #VAPW2105406 Report a problem
    2/18/2010Sold$400,000-4.1%$94/sqft
    Source: Public Record Report a problem
    4/30/2002Sold$417,317$98/sqft
    Source: Public Record Report a problem

    Public tax history

    YearProperty taxesTax assessment
    2025$8,264 +3.3%$842,800 +4.8%
    2024$8,001 +7.8%$804,500 +12.8%
    2023$7,420 -2.7%$713,100 +5.1%
    2022$7,628 +4.4%$678,500 +12.9%
    2021$7,304 +4.9%$600,800 +5.8%
    2020$6,964 +126.7%$567,700 +11.6%
    2019$3,072 -46.6%$508,900 +6.7%
    2018$5,759 -3.5%$476,900 +2%
    2017$5,967 $467,500 -4.6%
    2016$5,967 -4.3%$490,200 -2%
    2015$6,239 $500,100 -0.4%
    2014$6,239 $502,000 +11.2%
    2013-- $451,600 +11.5%
    2012-- $404,900 +4.4%
    2010-- $388,000 +5.1%
    2009-- $369,100 -20.1%
    2008-- $462,100 -22.8%
    2007-- $598,800 -3%
    2006-- $617,300 +23.6%
    2005-- $499,600 +17.7%
    2004-- $424,600 +6.4%
    2003-- $399,100 +353%
    2002-- $88,100 +169.4%
    2001-- $32,700
    Find assessor info on the county website

    Neighborhood: 20169

    Nearby schools

    GreatSchools rating
    Schools provided by the listing agent
    • Elementary: Mountain View
    • Middle: Bull Run
    • High: Battlefield
    • District: Prince William County Public Schools

    Source: Bright MLS. This data may not be complete. We recommend contacting the local school district to confirm school assignments for this home.

    Get a cash offer in 3 minutes
    Find out how much your home could sell for in as little as 3 minutes with a no-obligation cash offer.
    Estimated market value
    $856,300
    Get a cash offer in 3 minutes
    Find out how much your home could sell for in as little as 3 minutes with a no-obligation cash offer.
    Estimated market value
    $856,300