Located in the desirable Haverstick community within the highly sought-after Carmel Clay Schools, this spacious two-story home with a finished basement offers the space, layout, and location today's buyers are searching for. Featuring 4 bedrooms, 2.5 baths, and multiple living & entertaining spaces, this home is designed for both comfortable everyday living & hosting family & friends. The main level offers both a living room & a welcoming family room w/ fireplace, creating flexible spaces to relax or gather. The kitchen opens directly to the family room and includes a center island, pantry, & stainless steel appliances, making it the heart of the home. Buyers will also appreciate having both a formal dining room for entertaining & dedicated space in the kitchen for casual everyday meals. Upstairs, the owner's suite provides a spacious private retreat w/ a walk-in closet, double-bowl vanity, & step-in shower. The secondary bedrooms are all generously sized & supported by a full secondary bath. Convenient upstairs laundry adds to the home's practical layout. The finished basement offers incredible additional living space with a large rec room, secondary entertaining area, & an additional room perfect for overnight guests, a home office, workout room, or hobby space. Step outside & enjoy the fenced backyard, large deck, and semi-private setting surrounded by mature trees, creating a relaxing outdoor space for entertaining, play, or quiet evenings at home. The home also includes a 2-car garage. Conveniently located near Hazel Dell Pkwy & Main St, you'll enjoy quick access to shopping, restaurants, everyday conveniences, and several nearby city parks & recreation areas. Haverstick amenities include Pool, Playground, Basketball & Tennis courts & Walking Trails. Don't miss out on this one, schedule a showing today! New Roof, New Water Heater & LVP flooring all in 2020. New HVAC System in 2022. Bathtub & Shower replaced in 2022.
Sold
$482,500
13849 Stone Haven Dr, Carmel, IN 46033
4beds
3,260sqft
Residential, Single Family Residence
Built in 1998
0.26 Acres Lot
$482,600 Zestimate®
$148/sqft
$3,053 Estimated rent
Home value
$482,600
$458,000 - $507,000
$3,053/mo
Zestimate® history
Owner options
List your home for rent
$3,053/mo
Rent Zestimate®
Find your next renter with Zillow Rental Manager. Plus, with online applications, you can quickly screen prospective tenants – for free.
$3,053/mo
Rent Zestimate®
Refinance and save
$2,546/mo
Est. payment
Refinancing to a lower rate could help reduce your monthly payments and save thousands over the life of the loan.
$2,546/mo
Est. payment
Explore your selling options
Work with a Zillow partner agent
Leverage their expertise and Zillow's premium Showcase listings to get your home seen by more buyers.
Get startedList with your own agent
Get your home in front of millions of buyers by listing it on Zillow.
Learn how to do itSell it yourself
Take full control of how buyers see your home on Zillow by listing For Sale by Owner (FSBO).
List your homeWhat's special
Zillow last checked:
Listing updated:
Listed by:
Herb Rice 317-757-9575,
Epique Inc
Bought with:
Lindsay Ohmer
CENTURY 21 Scheetz
Source: MIBOR as distributed by MLS GRID,MLS#: 22102475
Facts & features
Interior
Bedrooms & bathrooms
- Bedrooms: 4
- Bathrooms: 3
- Full bathrooms: 2
- 1/2 bathrooms: 1
- Main level bathrooms: 1
Primary bedroom
- Level: Upper
- Area: 252 Square Feet
- Dimensions: 18x14
Bedroom 2
- Level: Upper
- Area: 132 Square Feet
- Dimensions: 12x11
Bedroom 3
- Level: Upper
- Area: 121 Square Feet
- Dimensions: 11x11
Bedroom 4
- Level: Upper
- Area: 121 Square Feet
- Dimensions: 11x11
Bonus room
- Level: Basement
- Area: 120 Square Feet
- Dimensions: 12x10
Bonus room
- Level: Basement
- Area: 168 Square Feet
- Dimensions: 14x12
Breakfast room
- Level: Main
- Area: 99 Square Feet
- Dimensions: 09x11
Dining room
- Level: Main
- Area: 154 Square Feet
- Dimensions: 14x11
Family room
- Level: Main
- Area: 224 Square Feet
- Dimensions: 16x14
Kitchen
- Level: Main
- Area: 130 Square Feet
- Dimensions: 13x10
Living room
- Level: Main
- Area: 210 Square Feet
- Dimensions: 14x15
Play room
- Level: Basement
- Area: 406 Square Feet
- Dimensions: 29x14
Heating
- Electric, Forced Air, Natural Gas
Cooling
- Central Air
Appliances
- Included: Dishwasher, Disposal, Microwave, Electric Oven, Gas Water Heater
- Laundry: Upper Level
Features
- Attic Access, Kitchen Island, Ceiling Fan(s), Eat-in Kitchen, Pantry, Walk-In Closet(s)
- Windows: Wood Work Painted
- Basement: Finished,Daylight
- Attic: Access Only
- Number of fireplaces: 1
- Fireplace features: Family Room, Gas Log
Interior area
- Total structure area: 3,260
- Total interior livable area: 3,260 sqft
- Finished area below ground: 1,040
Property
Parking
- Total spaces: 2
- Parking features: Attached
- Attached garage spaces: 2
- Details: Garage Parking Other(Keyless Entry)
Features
- Levels: Two
- Stories: 2
- Patio & porch: Deck, Covered
- Fencing: Fenced,Full
- Has view: Yes
- View description: Trees/Woods
Lot
- Size: 0.26 Acres
- Features: Sidewalks, Mature Trees, Wooded
Details
- Parcel number: 291022006005000018
- Special conditions: None
- Other equipment: Radon System
- Horse amenities: None
Construction
Type & style
- Home type: SingleFamily
- Architectural style: Traditional
- Property subtype: Residential, Single Family Residence
Materials
- Brick, Vinyl Siding
- Foundation: Concrete Perimeter
Condition
- New construction: No
- Year built: 1998
Utilities & green energy
- Water: Public
- Utilities for property: Sewer Connected, Water Connected
Community & HOA
Community
- Security: Smoke Detector(s)
- Subdivision: Stone Haven At Haverstick
HOA
- Has HOA: Yes
- Amenities included: Basketball Court, Playground, Pool, Tennis Court(s), Trail(s)
- Services included: Association Home Owners, Entrance Common, Insurance, Maintenance, Management, Snow Removal
- HOA fee: $144 quarterly
Location
- Region: Carmel
Financial & listing details
- Price per square foot: $148/sqft
- Tax assessed value: $401,800
- Annual tax amount: $4,492
- Date on market: 5/22/2026
- Cumulative days on market: 16 days
Price history
| Date | Event | Price |
|---|---|---|
| 7/20/2026 | Sold | $482,500-1.5%$148/sqft |
Source:  MIBOR as distributed by MLS GRID #22102475 Report a problem MIBOR as distributed by MLS GRID #22102475 Report a problem | ||
| 6/7/2026 | Pending sale | $490,000$150/sqft |
Source: MIBOR as distributed by MLS GRID #22102475 Report a problem | ||
| 6/1/2026 | Price change | $490,000-2%$150/sqft |
Source: MIBOR as distributed by MLS GRID #22102475 Report a problem | ||
| 5/22/2026 | Listed for sale | $500,000+63.9%$153/sqft |
Source: MIBOR as distributed by MLS GRID #22102475 Report a problem | ||
| 4/15/2020 | Sold | $305,000-1.6%$94/sqft |
Source: MIBOR as distributed by MLS GRID #21698722 Report a problem | ||
| 3/14/2020 | Pending sale | $310,000$95/sqft |
Source: MIBOR REALTOR Association #21698722 Report a problem | ||
| 3/6/2020 | Listed for sale | $310,000+19.2%$95/sqft |
Source: MIBOR REALTOR Association #21698722 Report a problem | ||
| 12/12/2013 | Sold | $260,000-3.7%$80/sqft |
Source: MIBOR as distributed by MLS GRID #21253892 Report a problem | ||
| 11/24/2013 | Pending sale | $269,900$83/sqft |
Source: Real Estate Results #21253892 Report a problem | ||
| 10/12/2013 | Price change | $269,900-0.8%$83/sqft |
Source: Real Estate Results #21253892 Report a problem | ||
| 9/27/2013 | Price change | $272,000-1.1%$83/sqft |
Source: Real Estate Results #21253892 Report a problem | ||
| 9/17/2013 | Price change | $275,000-2.5%$84/sqft |
Source: Real Estate Results #21253892 Report a problem | ||
| 9/5/2013 | Listed for sale | $282,000+41.6%$87/sqft |
Source: Real Estate Results #21253892 Report a problem | ||
| 8/5/2013 | Sold | $199,100+32.7%$61/sqft |
Source: Public Record Report a problem | ||
| 6/13/2012 | Listing removed | $150,000$46/sqft |
Source: Complete Real Estate Solutions LLC #21132114 Report a problem | ||
| 10/6/2011 | Listed for sale | $150,000$46/sqft |
Source: Complete Real Estate Solutions LLC #21132114 Report a problem | ||
| 9/3/2011 | Listing removed | $150,000$46/sqft |
Source: TOTALRESOURCEREALTY.COM LLC #21132114 Report a problem | ||
| 8/23/2011 | Price change | $150,000-14.3%$46/sqft |
Source: TOTALRESOURCEREALTY.COM LLC #21132114 Report a problem | ||
| 7/19/2011 | Price change | $175,000-7.9%$54/sqft |
Source: TOTALRESOURCEREALTY.COM LLC #21132114 Report a problem | ||
| 7/14/2011 | Listed for sale | $190,000-15.6%$58/sqft |
Source: TOTALRESOURCEREALTY.COM LLC #21132114 Report a problem | ||
| 6/7/2011 | Listing removed | $225,000$69/sqft |
Source: Keller Williams Realty #2960326 Report a problem | ||
| 2/2/2011 | Price change | $225,000+12.6%$69/sqft |
Source: Keller Williams Realty #2960326 Report a problem | ||
| 11/29/2010 | Price change | $199,900-4.8%$61/sqft |
Source: Red Oak Real Estate Group #21047866 Report a problem | ||
| 11/12/2010 | Price change | $209,900-4.2%$64/sqft |
Source: Red Oak Real Estate Group #21047866 Report a problem | ||
| 9/15/2010 | Price change | $219,000-2.7%$67/sqft |
Source: Red Oak Real Estate Group #21047866 Report a problem | ||
| 12/19/2009 | Listed for sale | $225,000$69/sqft |
Source: Keller Williams Realty #2960326 Report a problem | ||
Public tax history
| Year | Property taxes | Tax assessment |
|---|---|---|
| 2025 | $4,472 +17.2% | $401,800 -1.1% |
| 2024 | $3,816 +2% | $406,200 +11.7% |
| 2023 | $3,743 +22.7% | $363,500 +10% |
| 2022 | $3,051 +5.5% | $330,500 +19.7% |
| 2021 | $2,892 +7.7% | $276,100 +4.5% |
| 2020 | $2,685 +12.5% | $264,300 +5.5% |
| 2019 | $2,387 -0.9% | $250,600 +9.7% |
| 2018 | $2,409 +1.4% | $228,500 -1% |
| 2017 | $2,377 +2.8% | $230,800 +1.9% |
| 2016 | $2,312 +26% | $226,600 +16.9% |
| 2014 | $1,835 +0.9% | $193,900 +2.5% |
| 2013 | $1,818 -52.4% | $189,100 +0.2% |
| 2012 | $3,821 +5.6% | $188,700 -0.9% |
| 2011 | $3,619 -14.5% | $190,500 -10.6% |
| 2010 | $4,231 +15.4% | $213,000 |
| 2009 | $3,666 +7.3% | $213,000 |
| 2007 | $3,417 +8% | $213,000 |
| 2006 | $3,163 | $213,000 +15% |
| 2005 | -- | $185,200 |
Find assessor info on the county website
Neighborhood: 46033
Nearby homes
- $551,2004 bd3 ba3.8k sqft13853 Stone Haven Dr, Carmel, IN 46033Off Market
- $595,7004 bd4 ba4.1k sqft13845 Stone Haven Dr, Carmel, IN 46033Off Market
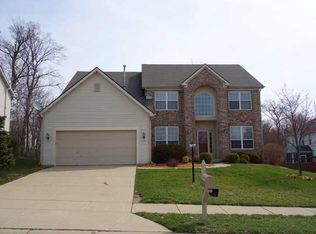
- $551,4004 bd3 ba3.4k sqft13857 Stone Haven Dr, Carmel, IN 46033Off Market
- $454,6004 bd2 ba2.4k sqft5810 Corralberry Ct, Carmel, IN 46033Off Market
- $440,6004 bd3 ba2.1k sqft5815 Bluestem Ct, Carmel, IN 46033Off Market
- $635,4005 bd4 ba4.4k sqft5814 Rockspray Ct, Carmel, IN 46033Off Market
- $545,8003 bd2 ba3k sqft5816 Rockspray Ct, Carmel, IN 46033Off Market
- $609,8004 bd4 ba3.9k sqft13854 Barberry Ct, Carmel, IN 46033Off Market
Nearby schools
GreatSchools rating
- 9/10Prairie Trace Elementary SchoolGrades: PK-5Distance: 0.6 mi
- 8/10Clay Middle SchoolGrades: 6-8Distance: 1.6 mi
- 10/10Carmel High SchoolGrades: 9-12Distance: 3.3 mi
Get a cash offer in 3 minutes
Find out how much your home could sell for in as little as 3 minutes with a no-obligation cash offer.
Estimated market value
$482,600
Get a cash offer in 3 minutes
Find out how much your home could sell for in as little as 3 minutes with a no-obligation cash offer.
Estimated market value
$482,600
- Indiana
- Hamilton County
- Carmel
- 46033
- 13849 Stone Haven Dr
Nearby cities
Nearby neighborhoods
Nearby zip codes
Other Carmel Topics
