Welcome to your next home! This beautiful 3-bedroom, 2.5-bath townhouse is located in a desirable neighborhood and offers comfortable, well-designed living space throughout. Inside, you’ll find a mix of hardwood and carpeted flooring, creating a warm and inviting atmosphere.
The bright, natural light-filled kitchen is perfect for both everyday living and entertaining. It features Corian countertops, additional bar-top seating, a double oven, stainless steel appliances, and a new refrigerator, dishwasher, microwave, and garbage disposal. Several brand-new windows have also been installed, enhancing both comfort and energy efficiency.
The main floor also includes a dedicated office space—ideal for working from home, studying, or creating a quiet retreat—along with a convenient half bath.
Step outside to enjoy summer evenings grilling on your spacious patio, perfect for relaxing or hosting friends and family.
Upstairs, you'll find the primary bedroom with an en-suite bath, along with two additional bedrooms that share a full bathroom. The upper level also features a laundry room and a large loft area that functions perfectly as a secondary family room, media space, or play area.
The attached oversized two-car garage includes built-in shelving and an 8-foot garage door for added convenience.
The unfinished basement offers high ceilings, egress windows, and ample storage space, providing great potential for future finishing.
Conveniently located near Sierra Ridge Park and offering quick access to Interstate 25, this home combines comfort, convenience, and an excellent location.
Sold for $565,000
$565,000
13849 Tall Oaks Loop, Parker, CO 80134
3beds
2,882sqft
Townhouse
Built in 2014
3,615 Square Feet Lot
$563,500 Zestimate®
$196/sqft
$3,323 Estimated rent
Home value
$563,500
$535,000 - $592,000
$3,323/mo
Zestimate® history
Owner options
List your home for rent
$3,323/mo
Rent Zestimate®
Find your next renter with Zillow Rental Manager. Plus, with online applications, you can quickly screen prospective tenants – for free.
$3,323/mo
Rent Zestimate®
Refinance and save
$3,448/mo
Est. payment
Refinancing to a lower rate could help reduce your monthly payments and save thousands over the life of the loan.
$3,448/mo
Est. payment
Explore your selling options
Work with a Zillow partner agent
Leverage their expertise and Zillow's premium Showcase listings to get your home seen by more buyers.
Get startedList with your own agent
Get your home in front of millions of buyers by listing it on Zillow.
Learn how to do itSell it yourself
Take full control of how buyers see your home on Zillow by listing For Sale by Owner (FSBO).
List your homeWhat's special
Double ovenStainless steel appliancesCorian countertopsComfortable well-designed living spaceBright natural light-filled kitchenAdditional bar-top seatingDedicated office space
Zillow last checked:
Listing updated:
Listed by:
Shelby Sampson 303-913-9573 shelby.sampson@theagencyre.com,
The Agency - Denver
Bought with:
Jody Bennigsdorf, 100032270
RE/MAX Alliance
Source: REcolorado as distributed by MLS GRID,MLS#: 2596542
Facts & features
Interior
Bedrooms & bathrooms
- Bedrooms: 3
- Bathrooms: 3
- Full bathrooms: 1
- 3/4 bathrooms: 1
- 1/2 bathrooms: 1
- Main level bathrooms: 1
Bedroom
- Features: Primary Suite
- Level: Upper
Bedroom
- Level: Upper
Bedroom
- Level: Upper
Bathroom
- Level: Main
Bathroom
- Features: Primary Suite
- Level: Upper
Bathroom
- Level: Upper
Dining room
- Level: Main
Kitchen
- Level: Main
Laundry
- Level: Upper
Living room
- Level: Main
Loft
- Level: Upper
Office
- Level: Main
Heating
- Forced Air
Cooling
- Central Air
Appliances
- Included: Cooktop, Dishwasher, Disposal, Double Oven, Dryer, Gas Water Heater, Microwave, Refrigerator, Washer
- Laundry: In Unit
Features
- Ceiling Fan(s), Corian Counters, Eat-in Kitchen, High Ceilings, Kitchen Island, Open Floorplan, Pantry, Primary Suite, Smoke Free, Walk-In Closet(s)
- Flooring: Carpet, Tile, Wood
- Windows: Double Pane Windows, Window Treatments
- Basement: Daylight,Partial,Sump Pump,Unfinished
- Common walls with other units/homes: 1 Common Wall
Interior area
- Total structure area: 2,882
- Total interior livable area: 2,882 sqft
- Finished area above ground: 2,042
- Finished area below ground: 0
Property
Parking
- Total spaces: 2
- Parking features: Garage - Attached
- Attached garage spaces: 2
Features
- Levels: Two
- Stories: 2
- Patio & porch: Front Porch, Patio
- Exterior features: Garden, Rain Gutters
- Fencing: Full
Lot
- Size: 3,615 Square Feet
- Features: Near Public Transit, Sprinklers In Rear
Details
- Parcel number: R0483864
- Special conditions: Standard
Construction
Type & style
- Home type: Townhouse
- Property subtype: Townhouse
- Attached to another structure: Yes
Materials
- Frame, Stone, Wood Siding
- Roof: Concrete
Condition
- Year built: 2014
Utilities & green energy
- Sewer: Public Sewer
- Water: Public
- Utilities for property: Electricity Connected, Internet Access (Wired), Natural Gas Connected
Community & HOA
Community
- Security: Carbon Monoxide Detector(s), Smart Locks, Smoke Detector(s)
- Subdivision: Meridian International Bus Center
HOA
- Has HOA: Yes
- Amenities included: Clubhouse, Park, Playground, Pool, Trail(s)
- Services included: Maintenance Grounds, Recycling, Snow Removal, Trash
- HOA fee: $135 monthly
- HOA name: Meridian Village North Owners
- HOA phone: 303-482-2213
- Second HOA fee: $60 quarterly
- Second HOA name: The Villa's at Meridian Village HOA
- Second HOA phone: 303-482-2213
Location
- Region: Parker
Financial & listing details
- Price per square foot: $196/sqft
- Tax assessed value: $611,804
- Annual tax amount: $4,446
- Date on market: 3/19/2026
- Listing terms: 1031 Exchange,Cash,Conventional,FHA,Jumbo,USDA Loan,VA Loan
- Exclusions: Staging
- Ownership: Individual
- Electric utility on property: Yes
- Road surface type: Paved
Price history
| Date | Event | Price |
|---|---|---|
| 4/16/2026 | Sold | $565,000$196/sqft |
Source:  REcolorado as distributed by MLS GRID #2596542 Report a problem REcolorado as distributed by MLS GRID #2596542 Report a problem | ||
| 3/25/2026 | Pending sale | $565,000$196/sqft |
Source: REcolorado as distributed by MLS GRID #2596542 Report a problem | ||
| 3/19/2026 | Listed for sale | $565,000+29%$196/sqft |
Source: REcolorado as distributed by MLS GRID #2596542 Report a problem | ||
| 7/27/2023 | Listing removed | -- |
Source: Zillow Rentals Report a problem | ||
| 7/10/2023 | Listed for rent | $3,000+20%$1/sqft |
Source: Zillow Rentals Report a problem | ||
| 3/24/2021 | Listing removed | -- |
Source: Owner Report a problem | ||
| 12/12/2019 | Listing removed | $2,500$1/sqft |
Source: Atlas Real Estate Group #1748207 Report a problem | ||
| 11/13/2019 | Listed for rent | $2,500$1/sqft |
Source: Owner Report a problem | ||
| 11/8/2019 | Sold | $438,000-1.3%$152/sqft |
Source: Public Record Report a problem | ||
| 10/15/2019 | Pending sale | $443,900$154/sqft |
Source: Atlas Real Estate Group Report a problem | ||
| 10/5/2019 | Price change | $443,900-0.2%$154/sqft |
Source: Atlas Real Estate Group Report a problem | ||
| 9/5/2019 | Price change | $444,900-1.3%$154/sqft |
Source: Atlas Real Estate Group Report a problem | ||
| 8/29/2019 | Listed for sale | $450,900+5%$156/sqft |
Source: Atlas Real Estate Group Report a problem | ||
| 8/28/2019 | Sold | $429,500+30.8%$149/sqft |
Source: Public Record Report a problem | ||
| 7/26/2019 | Listing removed | $2,500$1/sqft |
Source: Owner Report a problem | ||
| 7/15/2019 | Listed for rent | $2,500$1/sqft |
Source: Owner Report a problem | ||
| 8/6/2014 | Sold | $328,244$114/sqft |
Source: Public Record Report a problem | ||
Public tax history
| Year | Property taxes | Tax assessment |
|---|---|---|
| 2025 | $4,446 -0.8% | $38,240 -4.9% |
| 2024 | $4,480 +10.6% | $40,200 -1% |
| 2023 | $4,052 -3.4% | $40,590 +32.3% |
| 2022 | $4,193 | $30,690 -2.8% |
| 2021 | -- | $31,580 -2% |
| 2020 | $4,290 +8.6% | $32,220 |
| 2019 | $3,949 0% | $32,220 +14.1% |
| 2018 | $3,949 -2.8% | $28,240 |
| 2017 | $4,063 +5.3% | $28,240 +1.9% |
| 2016 | $3,859 -1.4% | $27,720 |
| 2015 | $3,914 +3892.3% | $27,720 +2032.3% |
| 2014 | $98 | $1,300 |
Find assessor info on the county website
Neighborhood: Meridian Village
Nearby homes
- $494,7002 bd3 ba1.8k sqft13843 Tall Oaks Loop, Parker, CO 80134Off Market
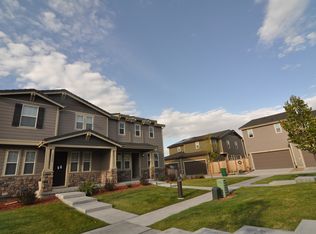
- $516,4003 bd3 ba1.6k sqft13781 Tall Oaks Loop, Parker, CO 80134Off Market

- $552,6002 bd3 ba2.8k sqft13775 Tall Oaks Loop, Parker, CO 80134Off Market

- $573,6003 bd4 ba2.6k sqft10151 Tall Oaks St, Parker, CO 80134Off Market
- $537,9003 bd3 ba1.8k sqft10173 Tall Oaks St, Parker, CO 80134Off Market
- $512,0003 bd3 ba1.6k sqft13850 Tall Oaks Loop, Parker, CO 80134Off Market
- $530,1003 bd3 ba2.3k sqft13810 Tall Oaks Loop, Parker, CO 80134Off Market
- $546,2003 bd3 ba1.8k sqft10149 Tall Oaks St, Parker, CO 80134Off Market
Nearby schools
GreatSchools rating
- 8/10Prairie Crossing Elementary SchoolGrades: PK-6Distance: 2.2 mi
- 4/10Sierra Middle SchoolGrades: 7-8Distance: 3.3 mi
- 8/10Chaparral High SchoolGrades: 9-12Distance: 1.3 mi
Schools provided by the listing agent
- Elementary: Prairie Crossing
- Middle: Sierra
- High: Chaparral
- District: Douglas RE-1
Source: REcolorado as distributed by MLS GRID. This data may not be complete. We recommend contacting the local school district to confirm school assignments for this home.
Get a cash offer in 3 minutes
Find out how much your home could sell for in as little as 3 minutes with a no-obligation cash offer.
Estimated market value
$563,500
Get a cash offer in 3 minutes
Find out how much your home could sell for in as little as 3 minutes with a no-obligation cash offer.
Estimated market value
$563,500
- Colorado
- Douglas County
- Parker
- 80134
- Meridian Village
- 13849 Tall Oaks Loop
Nearby cities
Nearby neighborhoods
Nearby zip codes
Other Parker Topics
