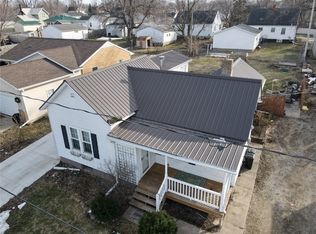
Spacious two-story Victorian-style home with endless potential! Bring your vision and restore this charming home to its former glory. Featuring 4 spacious bedrooms, 2 full baths, and a second-floor laundry room, this home offers plenty of space and character.
Original details include beautiful woodwork, an impressive staircase, and gorgeous pocket doors separating the formal dining room, family room, and parlor/formal living room. A den/study provides additional flexible living space.
Enjoy the enclosed porch, balcony, deck, fenced yard, and a large 3-car detached garage, perfect for a hobbyist, workshop, or extra storage.
Sold as-is. Priced $31,800 below assessed value, offering a great opportunity to build equity.
Wood planks currently located in the enclosed porch will be included with the sale.
Sold for $190,000
Zillow last checked:
Listing updated:
Bought with:
Jerome Edwards
Pinnacle Realty LLC
Source: CRAAR, CDRMLS,MLS#: 2605282 Originating MLS: Cedar Rapids Area Association Of Realtors
Originating MLS: Cedar Rapids Area Association Of RealtorsPrice history
| Date | Event | Price |
|---|---|---|
| 10/2/2026 | Sold | $190,000-4.5%$76/sqft |
Source:  CRAAR, CDRMLS #2605282 Report a problem CRAAR, CDRMLS #2605282 Report a problem | ||
| 9/8/2026 | Pending sale | $199,000$79/sqft |
Source: CRAAR, CDRMLS #2605282 Report a problem | ||
| 8/15/2026 | Listed for sale | $199,000$79/sqft |
Source: CRAAR, CDRMLS #2605282 Report a problem | ||
| 8/3/2026 | Pending sale | $199,000$79/sqft |
Source: CRAAR, CDRMLS #2605282 Report a problem | ||
| 7/24/2026 | Listed for sale | $199,000+17.8%$79/sqft |
Source: CRAAR, CDRMLS #2605282 Report a problem | ||
| 12/15/2022 | Sold | $169,000$67/sqft |
Source: CRAAR, CDRMLS #2207984 Report a problem | ||
| 11/14/2022 | Pending sale | $169,000$67/sqft |
Source: CRAAR, CDRMLS #2207984 Report a problem | ||
| 11/2/2022 | Price change | $169,000-6.1%$67/sqft |
Source: CRAAR, CDRMLS #2207984 Report a problem | ||
| 9/21/2022 | Price change | $179,900-5.1%$72/sqft |
Source: CRAAR, CDRMLS #2207984 Report a problem | ||
| 8/22/2022 | Listed for sale | $189,500+111.7%$75/sqft |
Source: CRAAR, CDRMLS #2207984 Report a problem | ||
| 6/4/2001 | Sold | $89,500$36/sqft |
Source: Public Record Report a problem | ||

Sell for more on Zillow
Get a Zillow Showcase℠ listing at no additional cost and you could sell for .
$195,600
2% more
+$3,912
With Zillow Showcase(estimated)
$199,512
