Skip main navigation
Sold for $1,350,000
  • $1,350,000

    1385 & 1415 Baptist Church Road, Yorktown Heights, NY 10598

    4beds
    2,100sqft
    Single Family Residence, Residential
    Built in 1925
    1 Acres Lot
    $1,434,200 Zestimate®
    $643/sqft
    $5,647 Estimated rent

    Home value

    $1,434,200

    $1.29M - $1.61M

    $5,647/mo

    Zestimate® history
    Loading
    Loading...

    Owner options

    List your home for rent

    $5,647/mo

    Rent Zestimate®

    Find your next renter with Zillow Rental Manager. Plus, with online applications, you can quickly screen prospective tenants – for free.

    Learn more

    $5,647/mo

    Rent Zestimate®

    Refinance and save

    $8,950/mo

    Est. payment

    Refinancing to a lower rate could help reduce your monthly payments and save thousands over the life of the loan.

    See today's rates

    $8,950/mo

    Est. payment

    Explore your selling options

    Work with a Zillow partner agent

    Leverage their expertise and Zillow's premium Showcase listings to get your home seen by more buyers.

    Get started

    List with your own agent

    Get your home in front of millions of buyers by listing it on Zillow.

    Learn how to do it

    Sell it yourself

    Take full control of how buyers see your home on Zillow by listing For Sale by Owner (FSBO).

    List your home

    What's special

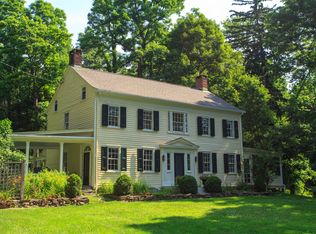
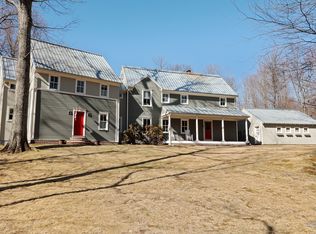
    This charming country estate, originally constructed in the early 1900s, is situated in the highly desirable Huntersville area of southern Yorktown Heights. Known for its sought-after location, this home offers easy access to the reservoir, Taconic Parkway, shopping, and schools. The property encompasses approximately 2,100 sq. ft. of living space, featuring 4 bedrooms and 3 baths, all set on an expansive 8.5-acre lot complete with a pond and stream. Divided into two parcels, with two separate driveways, the opportunities are limitless. The bright and airy kitchen, with stunning views, opens onto a deck—an ideal spot for enjoying peaceful mornings. The living room, with its cozy fireplace, flows seamlessly into the dining area that features built-ins. The fully finished lower level offers ample space for guests or extended family. You have the option of choosing your primary suite on either the main level or upstairs, providing flexibility to meet your needs. Additional highlights include a detached one-car garage, which was previously an ice house, and an inviting in-ground pool for summer fun. The remarkable barn, which is truly a show stopper, boasts over 4345 sq. ft. that features 3 horse stalls and vast unfinished spaces that are ready for your creative touch. This property perfectly blends historic charm with modern potential, inviting you to transform it into your dream home. A rare find!

    Zillow last checked:

    Listing updated:

    Listed by:

    Catherine Duff-Poritzky 914-214-8922,

    Compass Greater NY, LLC 914-214-8922

    Bought with:

    Non Member-MLS

    Buyer Representation Office

    Source: OneKey® MLS as distributed by MLS GRID,MLS#: 836552MLS Logo

    Facts & features

    Interior

    Bedrooms & bathrooms
    • Bedrooms: 4
    • Bathrooms: 3
    • Full bathrooms: 3
    Primary bedroom
    • Description: w/ walk-in closet & bay window
    • Level: Second
    Bedroom 1
    • Level: First
    Bedroom 2
    • Level: First
    Bedroom 4
    • Description: Guest quarters
    • Level: Basement
    Primary bathroom
    • Level: Second
    Bathroom 1
    • Level: First
    Bathroom 3
    • Description: Guest quarters
    • Level: Basement
    Den
    • Description: walk-out basement
    • Level: Basement
    Dining room
    • Level: First
    Kitchen
    • Description: w/ breakfast area
    • Level: First
    Living room
    • Description: w/ brick fireplace
    • Level: First
    Heating
    • Baseboard, Heat Pump, Hot Water, Steam
    Cooling
    • Ductless
    Appliances
    • Included: Dishwasher, Dryer, Oven, Refrigerator, Washer
    • Laundry: In Basement
    Features
    • First Floor Bedroom, First Floor Full Bath, Beamed Ceilings, Breakfast Bar, Built-in Features, Chandelier, Eat-in Kitchen, Formal Dining, Primary Bathroom, Pantry
    • Flooring: Hardwood
    • Windows: Bay Window(s)
    • Basement: Finished
    • Attic: Storage
    • Number of fireplaces: 1
    • Fireplace features: Living Room
    Interior area
    • Total structure area: 2,100
    • Total interior livable area: 2,100 sqft

    Property

    Parking
    • Total spaces: 1
    • Parking features: Driveway, Garage
    • Garage spaces: 1
    • Has uncovered spaces: Yes
    Features
    • Levels: Two
    • Patio & porch: Deck, Patio
    • Pool features: In Ground, Pool Cover
    • Fencing: Partial
    Lot
    • Size: 1 Acres
    • Features: Private, Views
    Details
    • Additional structures: Barn(s), Garage(s)
    • Parcel number: 5400047014000010000014
    • Special conditions: None
    • Horses can be raised: Yes

    Construction

    Type & style
    • Home type: SingleFamily
    • Architectural style: Cottage
    • Property subtype: Single Family Residence, Residential
    Condition
    • Year built: 1925

    Utilities & green energy

    • Sewer: Septic Tank
    • Utilities for property: Cable Connected, Electricity Connected, Phone Connected

    Community & neighborhood

    Security
    • Security features: Security System
    Location
    • Region: Yorktown Heights

    Other

    Other facts
    • Listing agreement: Exclusive Right To Sell

    Price history

    DateEventPrice
    6/30/2025Sold$1,350,000+22.7%$643/sqft
    Source: OneKey® MLS as distributed by MLS GRID #836552 Report a problem
    4/24/2025Pending sale$1,100,000$524/sqft
    Source: OneKey® MLS as distributed by MLS GRID #836552 Report a problem
    4/23/2025Listing removed$1,100,000$524/sqft
    Source: OneKey® MLS as distributed by MLS GRID #836552 Report a problem
    3/21/2025Listed for sale$1,100,000$524/sqft
    Source: OneKey® MLS as distributed by MLS GRID #836552 Report a problem

    Public tax history

    Tax history is unavailable.

    Neighborhood: 10598

    Nearby schools

    GreatSchools rating
    Schools provided by the listing agent
    • Elementary: Brookside Elementary School Campus
    • Middle: Mildred E Strang Middle School
    • High: Yorktown High School

    Source: OneKey® MLS as distributed by MLS GRID. This data may not be complete. We recommend contacting the local school district to confirm school assignments for this home.

    Get a cash offer in 3 minutes
    Find out how much your home could sell for in as little as 3 minutes with a no-obligation cash offer.
    Estimated market value
    $1,434,200
    Get a cash offer in 3 minutes
    Find out how much your home could sell for in as little as 3 minutes with a no-obligation cash offer.
    Estimated market value
    $1,434,200