Skip main navigation
Closed
  • $125,700

    1385-2 Red Tail Hawk Dr #C, Youngstown, OH 44512

    2beds
    --sqft
    Condominium
    Built in 1982
    -- sqft lot
    $125,700 Zestimate®
    $--/sqft
    $1,293 Estimated rent

    Home value

    $125,700

    $111,000 - $142,000

    $1,293/mo

    Zestimate® history
    Loading
    Loading...

    Owner options

    List your home for rent

    $1,293/mo

    Rent Zestimate®

    Find your next renter with Zillow Rental Manager. Plus, with online applications, you can quickly screen prospective tenants – for free.

    Learn more

    $1,293/mo

    Rent Zestimate®

    Refinance and save

    $1,064/mo

    Est. payment

    Refinancing to a lower rate could help reduce your monthly payments and save thousands over the life of the loan.

    See today's rates

    $1,064/mo

    Est. payment

    Explore your selling options

    Work with a Zillow partner agent

    Leverage their expertise and Zillow's premium Showcase listings to get your home seen by more buyers.

    Get started

    List with your own agent

    Get your home in front of millions of buyers by listing it on Zillow.

    Learn how to do it

    Sell it yourself

    Take full control of how buyers see your home on Zillow by listing For Sale by Owner (FSBO).

    List your home

    What's special

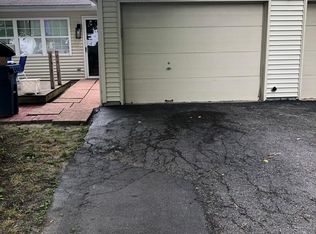
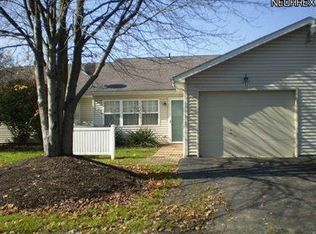
    This condo is remarkably clean, beautifully decorated, and updated everywhere; freshly painted with newer carpet, roof, and windows. The unit boasts an enormous great room with cathedral ceiling and naturally lit by a three east-wall side-by-side windows, and which then spills over into a generous dining area on the west end of the room. The spotless kitchen has a newer vinyl floor, with great looking counter tops and cabinets with prep-space galore. There is even room for an eat-in table. Two large bedrooms grace this unit, the master of which is connected directly to the sparkling full bath. Through the kitchen and headed to the attached garage there is a laundry closet with washer and dryer to your left with the utility/janitor's closet housing the hot water tank just opposite. The garage is a single car affair with an automatic door opener, and is very deep with ample space for storage. There is also garage man-door for easy access. Just outside is a new deck courtyard with its wh

    This property is not currently displayed as for sale or rent on Zillow. This may be different from what's on other websites or public sources.

    Zillow last checked:

    Listing updated:

    Listed by:

    Al E Leonard 330-720-3619,

    RE/MAX Valley Real Estate,

    John W Pearce 330-360-6319,

    RE/MAX Valley Real Estate

    Bought with:

    Kathy M Miller, 700158420

    Brighton Realty & Management

    Source: MLS Now,MLS#: 3678010MLS LogoOriginating MLS: Other/Unspecificed

    Facts & features

    Interior

    Bedrooms & bathrooms
    • Bedrooms: 2
    • Bathrooms: 1
    • Full bathrooms: 1
    • Main level bathrooms: 1
    Primary bedroom
    • Description: Flooring: Carpet
    • Level: First
    • Dimensions: 16.00 x 12.00
    Bedroom
    • Description: Flooring: Carpet
    • Level: First
    • Dimensions: 12.00 x 9.00
    Bathroom
    • Level: First
    Kitchen
    • Description: Flooring: Linoleum
    • Level: First
    • Dimensions: 12.00 x 8.00
    Laundry
    • Description: Flooring: Linoleum
    • Level: First
    Living room
    • Description: Flooring: Carpet
    • Level: First
    • Dimensions: 23.00 x 15.00
    Heating
    • Baseboard, Electric
    Cooling
    • None
    Appliances
    • Included: Dishwasher, Oven, Range, Refrigerator
    Features
    • Has basement: No
    • Has fireplace: No

    Property

    Parking
    • Total spaces: 1
    • Parking features: Attached, Direct Access, Garage, Garage Door Opener, Paved
    • Attached garage spaces: 1
    Accessibility
    • Accessibility features: None
    Features
    • Levels: One
    • Stories: 1
    • Patio & porch: Patio
    Details
    • Parcel number: 291150071030
    • Special conditions: Estate

    Construction

    Type & style
    • Home type: Condo
    • Architectural style: Ranch
    • Property subtype: Condominium
    • Attached to another structure: Yes
    Materials
    • Vinyl Siding
    • Foundation: Slab
    • Roof: Asphalt,Fiberglass
    Condition
    • Year built: 1982
    Details
    • Warranty included: Yes

    Utilities & green energy

    • Sewer: Public Sewer
    • Water: Public

    Community & HOA

    Community
    • Features: Shopping
    • Security: Smoke Detector(s)
    HOA
    • Has HOA: Yes
    • Services included: Association Management, Insurance, Maintenance Structure, Reserve Fund, Sewer, Snow Removal, Trash, Water
    • HOA fee: $186 monthly
    • HOA name: Colonial Courts Condominium Hoa
    Location
    • Region: Youngstown

    Financial & listing details

    • Annual tax amount: $1,383
    • Date on market: 12/9/2021
    • Cumulative days on market: 41 days

    Price history

    DateEventPrice
    2/27/2015Sold$55,000+2.8%
    Source: MLS Now #3678010 Report a problem
    8/16/2013Sold$53,500
    Source: MLS Now #3419713 Report a problem

    Public tax history

    Tax history is unavailable.

    Neighborhood: 44512

    Nearby schools

    GreatSchools rating
    Schools provided by the listing agent
    • District: Boardman LSD - 5002

    Source: MLS Now. This data may not be complete. We recommend contacting the local school district to confirm school assignments for this home.

    Get a cash offer in 3 minutes
    Find out how much your home could sell for in as little as 3 minutes with a no-obligation cash offer.
    Estimated market value
    $125,700
    Get a cash offer in 3 minutes
    Find out how much your home could sell for in as little as 3 minutes with a no-obligation cash offer.
    Estimated market value
    $125,700