There are times when you realize how very special a home is, and this is one of those times.This beautiful Normandy style home has been enjoyed by the same family since 1950.Lush landscaping enhances the wrought iron decor beneath the custom windows. Everything in this home has been attended to with love and quality. Greet your guests in the generous entry. From there, relax in the spacious living room featuring a recessed ceiling and charming fireplace. For a little calm, step through the French doors into the private courtyard. For a little more casual atmosphere, be awed by the spectacular family room. A view of the wonderful back yard through a wall of the bowed windows, the boxed beam ceiling and the warming firelplace makes this room a standout! The dining room, featuring an art deco chandelier and plenty of windows offers plenty of room for a large gathering. The kitchen has been updated with Corian counters and lots of cherry cabinets for plenty of storage. Enjoy your morning coffee in the roomy breakfast nook. The remote 4th bedroom can be that office or media room you always wanted, featuring beautiful cherry cabinets.There is a separate laundry with a half bath, convenient when stepping out of the sparkling pool. This is the home you have always wanted! Welcome home!
Closed
$1,420,000
1385 3rd Ave, Sacramento, CA 95818
4beds
3,348sqft
Single Family Residence
Built in 1940
0.27 Acres Lot
$1,702,600 Zestimate®
$424/sqft
$5,269 Estimated rent
Home value
$1,702,600
$1.55M - $1.91M
$5,269/mo
Zestimate® history
Owner options
List your home for rent
$5,269/mo
Rent Zestimate®
Find your next renter with Zillow Rental Manager. Plus, with online applications, you can quickly screen prospective tenants – for free.
$5,269/mo
Rent Zestimate®
Refinance and save
$9,378/mo
Est. payment
Refinancing to a lower rate could help reduce your monthly payments and save thousands over the life of the loan.
$9,378/mo
Est. payment
Explore your selling options
Work with a Zillow partner agent
Leverage their expertise and Zillow's premium Showcase listings to get your home seen by more buyers.
Get startedList with your own agent
Get your home in front of millions of buyers by listing it on Zillow.
Learn how to do itSell it yourself
Take full control of how buyers see your home on Zillow by listing For Sale by Owner (FSBO).
List your homeWhat's special
Charming fireplacePrivate courtyardCustom windowsPlenty of windowsLush landscapingHalf bathFrench doors
Zillow last checked:
Listing updated:
Listed by:
Paula Swayne DRE #01188158 916-425-9715,
Dunnigan, REALTORS
Bought with:
Kevin Cooper, DRE #01355040
eXp Realty of California Inc.
Source: MetroList Services of CA,MLS#: 223080937Originating MLS: MetroList Services, Inc.
Facts & features
Interior
Bedrooms & bathrooms
- Bedrooms: 4
- Bathrooms: 3
- Full bathrooms: 2
- Partial bathrooms: 1
Rooms
- Room types: Dining Room, Family Room, Kitchen, Laundry, Living Room
Primary bedroom
- Features: Walk-In Closet
Primary bathroom
- Features: Shower Stall(s), Double Vanity, Tile
Dining room
- Features: Formal Room, Space in Kitchen
Kitchen
- Features: Island w/Sink, Synthetic Counter
Heating
- Central, Fireplace(s), Zoned
Cooling
- Central Air, Zoned
Appliances
- Included: Built-In Electric Oven, Built-In Gas Range, Gas Water Heater, Built-In Refrigerator, Range Hood, Dishwasher, Disposal, Microwave
- Laundry: Laundry Room, Cabinets, Gas Dryer Hookup, Ground Floor, Inside Room
Features
- Central Vacuum
- Flooring: Carpet, Tile, Wood
- Number of fireplaces: 2
- Fireplace features: Brick, Living Room, Family Room, Wood Burning, Gas Log
Interior area
- Total structure area: 0
- Total interior livable area: 3,348 sqft
Property
Parking
- Total spaces: 2
- Parking features: Attached
- Attached garage spaces: 2
Features
- Exterior features: Uncovered Courtyard
- Has private pool: Yes
- Pool features: In Ground
- Fencing: Back Yard,Masonry
Lot
- Size: 0.27 Acres
- Features: Auto Sprinkler F&R, Corner Lot, Private, Curb(s)/Gutter(s), Street Lights, Landscape Back, Landscape Front
- Topography: Level,Level
Details
- Parcel number: 01200710030000
- Zoning: R-1
- Special conditions: Standard
Construction
Type & style
- Home type: SingleFamily
- Architectural style: See Remarks
- Property subtype: Single Family Residence
Materials
- Frame
- Foundation: Raised
- Roof: Cement
Condition
- Year built: 1940
Utilities & green energy
- Electric: 220 Volts
- Water: Public
- Utilities for property: Public, Electric, Natural Gas Connected, Sewer In & Connected
Community & HOA
Community
- Subdivision: Swanston Park in Land Park
Location
- Region: Sacramento
Financial & listing details
- Price per square foot: $424/sqft
- Tax assessed value: $1,477,368
- Date on market: 9/19/2026
- Road surface type: Asphalt, Paved
Price history
| Date | Event | Price |
|---|---|---|
| 9/29/2023 | Sold | $1,420,000+9.2%$424/sqft |
Source: MetroList Services of CA #223080937 Report a problem | ||
| 9/2/2023 | Pending sale | $1,300,000$388/sqft |
Source: MetroList Services of CA #223080937 Report a problem | ||
| 8/24/2023 | Listed for sale | $1,300,000$388/sqft |
Source: MetroList Services of CA #223080937 Report a problem | ||
Public tax history
| Year | Property taxes | Tax assessment |
|---|---|---|
| 2026 | -- | $1,477,368 +2% |
| 2025 | $17,018 +1.4% | $1,448,400 +2% |
| 2024 | $16,778 +238.1% | $1,420,000 +258.2% |
| 2023 | $4,963 +1.7% | $396,392 +2% |
| 2022 | $4,879 +4.8% | $388,620 +2% |
| 2021 | $4,656 -0.7% | $381,001 +1% |
| 2020 | $4,688 +2.1% | $377,095 +2% |
| 2019 | $4,590 +2.6% | $369,701 +2% |
| 2018 | $4,473 +1.4% | $362,453 +2% |
| 2017 | $4,413 +3.7% | $355,347 +2% |
| 2016 | $4,255 +5.6% | $348,381 +1.5% |
| 2015 | $4,030 | $343,149 +2% |
| 2014 | $4,030 | $336,428 +0.5% |
| 2013 | -- | $334,908 +2% |
| 2012 | -- | $328,342 +2% |
| 2011 | -- | $321,904 +0.8% |
| 2010 | -- | $319,499 +1.8% |
| 2008 | -- | $313,980 +2% |
| 2007 | -- | $307,825 +2% |
| 2006 | -- | $301,790 +2% |
| 2005 | -- | $295,874 +2% |
| 2004 | -- | $290,073 +1.9% |
| 2003 | -- | $284,757 +2% |
| 2002 | -- | $279,174 +2% |
| 2001 | -- | $273,701 +2% |
| 2000 | -- | $268,335 |
Find assessor info on the county website
Neighborhood: Land Park
Nearby homes
- $1,440,9004 bd3 ba3k sqft1345 3rd Ave, Sacramento, CA 95818Off Market
- $1,033,9003 bd3 ba2.5k sqft1343 3rd Ave, Sacramento, CA 95818Off Market
- $971,5003 bd2 ba1.7k sqft2785 14th St, Sacramento, CA 95818Off Market
- $1,510,0003 bd3 ba2.1k sqft2783 14th St, Sacramento, CA 95818Sold
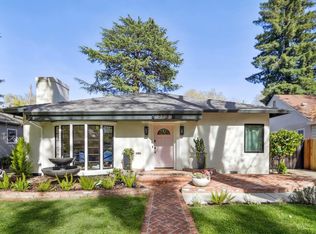
- $1,243,3005 bd4 ba2.9k sqft2774 14th St, Sacramento, CA 95818Off Market
- $1,396,8003 bd2 ba2.1k sqft1352 3rd Ave, Sacramento, CA 95818Off Market
- $623,4002 bd1 ba1k sqft1360 3rd Ave, Sacramento, CA 95818Off Market
- $931,6004 bd2 ba1.7k sqft2787 14th St, Sacramento, CA 95818Off Market
Nearby schools
GreatSchools rating
- 10/10Crocker/Riverside Elementary SchoolGrades: K-6Distance: 0.4 mi
- 4/10California Middle SchoolGrades: 7-8Distance: 0.2 mi
- 6/10C. K. McClatchy High SchoolGrades: 9-12Distance: 0.6 mi
Get a cash offer in 3 minutes
Find out how much your home could sell for in as little as 3 minutes with a no-obligation cash offer.
Estimated market value
$1,702,600
Get a cash offer in 3 minutes
Find out how much your home could sell for in as little as 3 minutes with a no-obligation cash offer.
Estimated market value
$1,702,600
