Skip main navigation
Sold for $420,000
  • $420,000

    1385 Abbottstown Pike, Hanover, PA 17331

    2beds
    1,344sqft
    Single Family Residence
    Built in 1895
    8.06 Acres Lot
    $429,400 Zestimate®
    $313/sqft
    $1,593 Estimated rent

    Home value

    $429,400

    $309,000 - $601,000

    $1,593/mo

    Zestimate® history
    Loading
    Loading...

    Owner options

    List your home for rent

    $1,593/mo

    Rent Zestimate®

    Find your next renter with Zillow Rental Manager. Plus, with online applications, you can quickly screen prospective tenants – for free.

    Learn more

    $1,593/mo

    Rent Zestimate®

    Refinance and save

    $2,642/mo

    Est. payment

    Refinancing to a lower rate could help reduce your monthly payments and save thousands over the life of the loan.

    See today's rates

    $2,642/mo

    Est. payment

    Explore your selling options

    Work with a Zillow partner agent

    Leverage their expertise and Zillow's premium Showcase listings to get your home seen by more buyers.

    Get started

    List with your own agent

    Get your home in front of millions of buyers by listing it on Zillow.

    Learn how to do it

    Sell it yourself

    Take full control of how buyers see your home on Zillow by listing For Sale by Owner (FSBO).

    List your home

    What's special

    Detached garageCustom vanityExterior prep and paintingBrand new roofBathroom remodelFire pit areaMowed trails
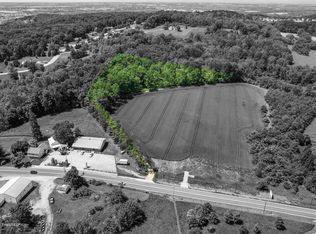
    8 Acres | Detached Garage | Your new daily life is calling | Life here means morning coffee with a view, weekends exploring your own land, and the freedom and privacy you’ve always wanted. This cozy 2-bedroom, 1-bath home has been thoughtfully updated since its full remodel in 2016, when the property transitioned from spring-fed water to a new well, new floors were added on the main level, and electrical was updated to the detached garage. Careful improvements continued over the years, including new exterior prep and painting with custom built shutters (2020), a bathroom remodel with custom vanity, barn-style closet door, and new flooring (2022), and a custom coffee bar & shelving crafted from the cherry tree on the land (2023). In August 2025, the home received even more upgrades—brand new roof, gutters, fascia, spouting, fresh interior paint, second floor waterproof LVP flooring, and new light fixtures. Inside, you’ll find an inviting open layout with a main-level laundry, and a wood stove that could heat the entire home if desired! *8 acres with mowed trails—perfect for ATVs, hiking, or watching abundant wildlife. *Detached 1-car garage with 220 electric—ideal for hobbies, projects, or a workshop. *Fire pit area for cozy nights under the stars. *Spacious outdoor play space + endless room to bring your vision of unplugged fun to life. *And so much more! Please note that the property is equipped with video security. This isn’t just a home—it’s a love-filled launchpad for bonfires, backyard adventures, and the kind of everyday living you’ll never want to leave! Schedule your showing appointment today!

    Zillow last checked:

    Listing updated:

    Listed by:

    Cynthia Forry 717-451-6786,

    Berkshire Hathaway HomeServices Homesale Realty

    Bought with:

    Mary Price, AB050221L

    Berkshire Hathaway HomeServices Homesale Realty

    Source: Bright MLS,MLS#: PAAD2019288MLS Logo

    Facts & features

    Interior

    Bedrooms & bathrooms
    • Bedrooms: 2
    • Bathrooms: 1
    • Full bathrooms: 1
    Primary bedroom
    • Level: Upper
    • Area: 200 Square Feet
    • Dimensions: 20 x 10
    Bedroom 2
    • Level: Upper
    • Area: 117 Square Feet
    • Dimensions: 9 x 13
    Basement
    • Level: Lower
    • Area: 460 Square Feet
    • Dimensions: 20 x 23
    Dining room
    • Level: Main
    • Area: 50 Square Feet
    • Dimensions: 5 x 10
    Other
    • Level: Upper
    • Area: 80 Square Feet
    • Dimensions: 8 x 10
    Kitchen
    • Level: Main
    • Area: 140 Square Feet
    • Dimensions: 14 x 10
    Laundry
    • Level: Main
    • Area: 162 Square Feet
    • Dimensions: 9 x 18
    Living room
    • Level: Main
    • Area: 280 Square Feet
    • Dimensions: 20 x 14
    Heating
    • Forced Air, Electric, Wood Stove, Propane, Wood
    Cooling
    • Central Air, Electric
    Appliances
    • Included: Water Heater
    • Laundry: Main Level, In Basement, Laundry Room
    Features
    • Ceiling Fan(s), Open Floorplan, Other
    • Flooring: Wood, Luxury Vinyl
    • Basement: Full
    • Number of fireplaces: 1
    • Fireplace features: Wood Burning, Stone, Wood Burning Stove
    Interior area
    • Total structure area: 1,916
    • Total interior livable area: 1,344 sqft
    • Finished area above ground: 1,344
    • Finished area below ground: 0

    Property

    Parking
    • Total spaces: 1
    • Parking features: Garage Faces Rear, Crushed Stone, Detached, Driveway, Other
    • Garage spaces: 1
    • Has uncovered spaces: Yes
    Accessibility
    • Accessibility features: None
    Features
    • Levels: Two
    • Stories: 2
    • Exterior features: Play Area, Other
    • Pool features: None
    • Has view: Yes
    • View description: Scenic Vista, Trees/Woods, Other
    Lot
    • Size: 8.06 Acres
    • Features: Wooded, Not In Development, Landscaped, Landlocked, Rural
    Details
    • Additional structures: Above Grade, Below Grade
    • Parcel number: 04L120015000
    • Zoning: RR
    • Zoning description: Rural Residential
    • Special conditions: Standard

    Construction

    Type & style
    • Home type: SingleFamily
    • Architectural style: Colonial
    • Property subtype: Single Family Residence
    Materials
    • Frame, Block
    • Foundation: Other
    • Roof: Metal
    Condition
    • New construction: No
    • Year built: 1895
    • Major remodel year: 2016

    Utilities & green energy

    • Sewer: On Site Septic
    • Water: Well, Spring
    • Utilities for property: Propane, Other Internet Service

    Community & neighborhood

    Location
    • Region: Hanover
    • Subdivision: None, Rural
    • Municipality: BERWICK TWP

    Other

    Other facts
    • Listing agreement: Exclusive Right To Sell
    • Listing terms: Cash,Conventional
    • Ownership: Fee Simple

    Price history

    DateEventPrice
    10/10/2025Sold$420,000+0%$313/sqft
    Source: Bright MLS #PAAD2019288 Report a problem
    9/12/2025Pending sale$419,900$312/sqft
    Source: Bright MLS #PAAD2019288 Report a problem
    9/9/2025Listed for sale$419,900+132.1%$312/sqft
    Source: Bright MLS #PAAD2019288 Report a problem
    12/7/2016Sold$180,900-9.5%$135/sqft
    Source: Public Record Report a problem
    9/17/2016Price change$199,900-9.1%$149/sqft
    Source: Berkshire Hathaway Homesale #21610465 Report a problem
    8/23/2016Listed for sale$219,900$164/sqft
    Source: Berkshire Hathaway Homesale #21610465 Report a problem

    Public tax history

    YearProperty taxesTax assessment
    2025$5,546 +3.2%$248,300
    2024$5,372 +5.5%$248,300
    2023$5,092 +7.7%$248,300
    2022$4,727 +2.9%$248,300
    2021$4,596 +2.6%$248,300
    2020$4,479 +293.1%$248,300
    2019$1,140 -73.4%$248,300
    2018$4,278 $248,300
    2017-- $248,300 +1.2%
    2016-- $245,300
    2015-- $245,300 0%
    2014-- $245,400
    2013-- --
    2012-- --
    2011-- --
    2010-- $31,721
    2009-- $31,721
    2008-- $31,721
    2007-- $31,721
    2006-- $31,721 +0%
    2005-- $31,720
    2004-- $31,720
    2003-- $31,720
    2002-- $31,720
    2000-- $31,720

    Find assessor info on the county website

    Neighborhood: 17331

    Nearby schools

    GreatSchools rating
    Schools provided by the listing agent
    • District: Conewago Valley

    Source: Bright MLS. This data may not be complete. We recommend contacting the local school district to confirm school assignments for this home.

    Get pre-qualified for a loan
    At Zillow Home Loans, we can pre-qualify you in as little as 5 minutes with no impact to your credit score.

    An equal housing lender. NMLS #10287.

    Sell for more on Zillow
    Get a Zillow Showcase℠ listing at no additional cost and you could sell for .
    $429,400
    2% more
    +$8,588
    With Zillow Showcase(estimated)
    $437,988