Exceptional investment opportunity in one of Southwest Atlanta's fastest growing neighborhoods. Bring your highest and best offers. Schedule with showing time. Per Seller request: "No Saturday showings". Charming historic bungalow just one block from the Belt Line and steps from Perkerson Park. 2.5 miles from local Universities , Mercedes-Benz and other stadiums and MARTA (Metro Atlanta Rapid Transit System) stations. Yet still off the beaten path in a quiet homelike setting. This spacious 3-bedroom, 2 bath home offers, 1,787 square feet of living space, high ceilings, a classic wraparound porch. This property features a manageable yard and a beautiful collection of mature fruit and ornamental trees- crape myrtles, peach, apple, mulberry, pear, pecan, and nectarine; already established and producing. The home features original historic character and provides an excellent opportunity for buyers looking to personalize and update a home in one of Southwest Atlanta's most vibrant and growing neighborhoods. Enjoy easy access to parks, bike trails, splash pads, and dining while creating your own vision for this charming property. High ceilings add to the sense of space and open rooms, and the home has seen several key improvements including a new roof and floor furnace. Property being sold as is; cash purchase required. Please note: This historic home offers a great opportunity for buyers looking to update and personalize a property with character. As the home awaits its next chapter, guests are asked to use care while touring.
Active
Price cut: $19.1K (6/9)
$239,900
1385 Allene Ave SW, Atlanta, GA 30310
3beds
1,787sqft
Single Family Residence
Built in 1920
0.27 Acres Lot
$-- Zestimate®
$134/sqft
$-- HOA
What's special
Charming historic bungalowManageable yardHigh ceilingsNew roofFloor furnaceClassic wraparound porchOriginal historic character
- 280 days |
- 398 |
- 23 |
Zillow last checked:
Listing updated:
Listed by:
JILL KENNEDY 912-228-0829,
Atlanta Homes & Estates
Source: GAMLS,MLS#: 10645972
Facts & features
Interior
Bedrooms & bathrooms
- Bedrooms: 3
- Bathrooms: 2
- Full bathrooms: 2
- Main level bathrooms: 2
- Main level bedrooms: 3
Rooms
- Room types: Family Room, Laundry, Other
Heating
- Baseboard
Cooling
- Ceiling Fan(s), Central Air
Appliances
- Included: None
- Laundry: Other
Features
- High Ceilings, Master On Main Level, Rear Stairs, Soaking Tub, Walk-In Closet(s)
- Flooring: Carpet, Hardwood, Laminate
- Basement: Concrete,Crawl Space,Dirt Floor,Exterior Entry,Partial,Unfinished
- Number of fireplaces: 3
- Fireplace features: Living Room, Master Bedroom, Other
- Common walls with other units/homes: No Common Walls
Interior area
- Total structure area: 1,787
- Total interior livable area: 1,787 sqft
- Finished area above ground: 1,787
- Finished area below ground: 0
Property
Parking
- Parking features: Attached, Off Street, Parking Pad
- Has attached garage: Yes
- Has uncovered spaces: Yes
Features
- Levels: One
- Stories: 1
- Patio & porch: Deck, Porch, Screened
Lot
- Size: 0.27 Acres
- Features: City Lot
Details
- Parcel number: 14 010500080361
- Special conditions: As Is,No Disclosure
Construction
Type & style
- Home type: SingleFamily
- Architectural style: Bungalow/Cottage
- Property subtype: Single Family Residence
Materials
- Brick
- Roof: Tile
Condition
- Fixer
- New construction: No
- Year built: 1920
Utilities & green energy
- Electric: 220 Volts
- Sewer: Public Sewer
- Water: Public
- Utilities for property: Electricity Available, Natural Gas Available
Community & HOA
Community
- Features: Park, Playground, Sidewalks, Street Lights, Near Public Transport, Walk To Schools, Near Shopping
- Subdivision: None
HOA
- Has HOA: No
- Services included: None
Location
- Region: Atlanta
Financial & listing details
- Price per square foot: $134/sqft
- Tax assessed value: $314,000
- Annual tax amount: $1,738
- Date on market: 11/18/2025
- Cumulative days on market: 273 days
- Listing agreement: Exclusive Right To Sell
- Listing terms: Cash
- Electric utility on property: Yes
Estimated market value
Not available
Estimated sales range
Not available
$2,532/mo
Price history
| Date | Event | Price |
|---|---|---|
| 7/19/2026 | Listed for sale | $239,900$134/sqft |
Source:  GAMLS #10645972 Report a problem GAMLS #10645972 Report a problem | ||
| 7/12/2026 | Pending sale | $239,900$134/sqft |
Source: GAMLS #10645972 Report a problem | ||
| 6/9/2026 | Price change | $239,900-7.4%$134/sqft |
Source:  FMLS GA #7682841 Report a problem FMLS GA #7682841 Report a problem | ||
| 2/24/2026 | Price change | $259,000-7.5%$145/sqft |
Source: FMLS GA #7682841 Report a problem | ||
| 1/16/2026 | Price change | $279,900-6.4%$157/sqft |
Source: FMLS GA #7682841 Report a problem | ||
| 11/18/2025 | Listed for sale | $299,000+273.8%$167/sqft |
Source: FMLS GA #7682841 Report a problem | ||
| 8/9/2001 | Sold | $80,000$45/sqft |
Source: Public Record Report a problem | ||
Public tax history
| Year | Property taxes | Tax assessment |
|---|---|---|
| 2025 | $1,852 +6.5% | $125,600 +8.9% |
| 2024 | $1,738 +46.4% | $115,360 |
| 2023 | $1,188 +20.4% | $115,360 +39% |
| 2022 | $987 +109.7% | $83,000 +37.8% |
| 2021 | $470 -80.9% | $60,240 +1.2% |
| 2020 | $2,464 +62.8% | $59,520 +2.7% |
| 2019 | $1,514 | $57,960 +2.4% |
| 2018 | $1,514 | $56,600 +284.5% |
| 2017 | $1,514 +188.3% | $14,720 |
| 2016 | $525 +1.1% | $14,720 |
| 2015 | $519 +2030.8% | $14,720 |
| 2014 | $24 +8.5% | $14,720 +11.2% |
| 2013 | $22 | $13,240 |
| 2012 | -- | $13,240 -40.8% |
| 2011 | -- | $22,360 -30.6% |
| 2010 | $357 -37.9% | $32,240 |
| 2009 | $575 | $32,240 -27.3% |
| 2008 | -- | $44,360 -0.1% |
| 2007 | $835 +8009.2% | $44,400 +35.4% |
| 2005 | $10 -89.4% | $32,800 |
| 2004 | $97 -84.7% | $32,800 -23.1% |
| 2003 | $635 -18.3% | $42,680 +65.7% |
| 2002 | $777 | $25,760 |
Find assessor info on the county website
Monthly payment
Est. payment
Payment breakdown
Explore the cost of this home by adjusting the details. Changes won't be saved.Climate risks
Neighborhood: Capitol View
Nearby schools
GreatSchools rating
- 5/10Perkerson Elementary SchoolGrades: PK-5Distance: 1.3 mi
- 5/10Sylvan Hills Middle SchoolGrades: 6-8Distance: 0.4 mi
- 1/10Carver High SchoolGrades: 9-12Distance: 1.4 mi
Schools provided by the listing agent
- Elementary: Finch
- Middle: Sylvan Hills
Source: GAMLS. This data may not be complete. We recommend contacting the local school district to confirm school assignments for this home.
- $354,8003 bd1 ba1.8k sqft1375 Allene Ave SW, Atlanta, GA 30310Off Market
- $415,6003 bd2 ba1.6k sqft1391 Allene Ave SW, Atlanta, GA 30310Off Market
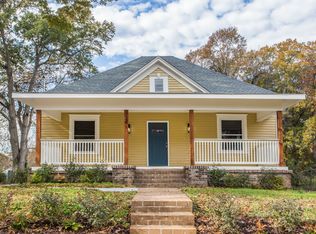
- $347,5004 bd2 ba1.5k sqft1365 Allene Ave SW, Atlanta, GA 30310Off Market
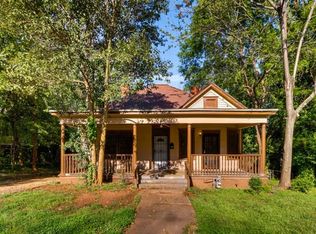
- $330,9003 bd2 ba1.3k sqft1401 Allene Ave SW, Atlanta, GA 30310Off Market
- $291,7003 bd2 ba1.5k sqft1386 Allene Ave SW, Atlanta, GA 30310Off Market
- $409,5003 bd2 ba1.5k sqft1382 Allene Ave SW, Atlanta, GA 30310Off Market
- $412,5003 bd1 ba1.4k sqft1392 Allene Ave SW, Atlanta, GA 30310Sold
- $477,2005 bd3 ba2.2k sqft1372 Allene Ave SW, Atlanta, GA 30310Off Market
A local agent can set up tours, give advice and negotiate with sellers.
Similar homes
- $--3 bd2 ba1.2k sqft1286 Elizabeth Ave SW, Atlanta, GA 30310Auction
 Auction.com 2
 - $239,2043 bd2 ba1.3k sqft1417 Graymont Dr SW, Atlanta, GA 30310Active

 MLS ID #10816515, Joe Thompson, Keller Williams Realty North Atlanta. GAMLS
 - $--3 bd2 ba1k sqft2274 Nelms Dr SW, Atlanta, GA 30315Auction
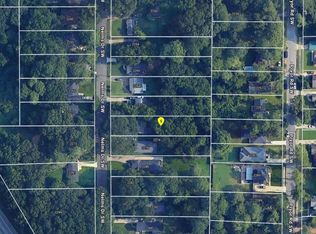 ServiceLink Auction
 - $299,0002 bd2 ba1.4k sqft1048 Garibaldi St SW, Atlanta, GA 30310Active
 MLS ID #10832252, Caprice Little, HomeSmart. GAMLS
 - $--3 bd1 ba1.3k sqft2183 Springdale Cir SW, Atlanta, GA 30315AuctionAuction.com 2
- $199,0003 bd1 ba1.1k sqft1150 Mayland Cir SW, Atlanta, GA 30310ActiveMLS ID #10799829, Duane Covert, eXp Realty. GAMLS
- $235,0005 bd4 ba2.4k sqft989 Ashby Ter NW, Atlanta, GA 30314ActiveMLS ID #10816701, Ralph M Harvey III, Listwithfreedom.com INC. GAMLS
- $234,0004 bd3 ba1.4k sqft607 Charlotte Pl NW, Atlanta, GA 30318ActiveMLS ID #10820175, Steven T Koleno, Beycome Brokerage Realty LLC. GAMLS
- $--4 bd2 ba1.1k sqft2618 Hood Ave NW, Atlanta, GA 30318AuctionServiceLink Auction
- $--3 bd2 ba1.2k sqft2304 Ewing St SW, Atlanta, GA 30331AuctionServiceLink Auction
- $245,0004 bd2 ba1.2k sqft2030 Detroit Ave NW, Atlanta, GA 30314ActiveMLS ID #10818708, Judith L Cotten, New Vision Realty, LLC. GAMLS
- $--4 bd2 ba1.5k sqft3417 Collier Ct NW, Atlanta, GA 30331AuctionAuction.com 2
- $290,0005 bd2 ba1.9k sqft1635 Ralph David Abernathy Blvd SW, Atlanta, GA 30310ActiveMLS ID #10787958, Shonie Oboro, Maximum One Realtor Partners. GAMLS
- $175,0004 bd2 ba1.7k sqft534 Ontario Ave SW, Atlanta, GA 30310Active Under ContractMLS ID #10788062, Jeanette Frazier, Frazier Realty Services Inc.. GAMLS
- $--4 bd3 ba1.4k sqft2589 Wood Valley Dr, East Pt, GA 30344AuctionAuction.com 2
- $--3 bd1 ba1.2k sqft1888 Francis Ave NW, Atlanta, GA 30318AuctionAuction.com 2
- $257,0002 bd2 ba1.8k sqft734 McDonough Blvd SE, Atlanta, GA 30315ActiveMLS ID #10721976, Bobbie Spiller, Knapp Realty. GAMLS
- $--3 bd2 ba1.4k sqft220 Gage Ct, Fairburn, GA 30213AuctionAuction.com 1
- $--3 bd2 ba1.7k sqft1161 Flat Shoals Rd, College Park, GA 30349AuctionAuction.com 2
- $189,0003 bd3 ba1.5k sqft1142 Cahaba Dr SW, Atlanta, GA 30311ActiveMLS ID #10449746, Dejuan Tye, Epique Realty. GAMLS
