Welcome to luxury living in the gated community of Woodland Cove, located at the 20mm. This magnificent home showcases meticulous pride in ownership: 3-year-old roof, newer Mohawk engineered wood floors in the living & dining rooms, & plush Mohawk carpet in bedrooms. Custom shades adorn the freshly repainted main level. Enjoy year-round comfort with a 7-year-old complete HVAC system (15 SEER) and instant hot water. Gather around the two stone wood-burning fireplaces or cook in the gourmet kitchen w/HUGE island granite countertops, a new KitchenAid microwave/convection/air fryer, & Bosch dishwasher.
Entertain in the spacious downstairs Great/Recreation/Game area w/wet bar. With 6 bedrooms, two living areas and a theater room, there's spaces for everyone! The 3-car garage has built-in cabinets & commercial-grade storage racks. The flat driveway & professionally landscaped yard w/2 fountains add to the home's appeal - there's even room to build your own pool! No slips available in the community dock, so the owners preferred leasing a slip at Kelly's Port right in the cove! Experience the epitome of luxury in this stunning residence, where every detail is designed for upscale living.
Sold
Price Unknown
1385 Arbor Ct, Osage Beach, MO 65065
6beds
5,088sqft
Multi Family, Single Family Residence
Built in 2004
-- sqft lot
$775,500 Zestimate®
$--/sqft
$3,882 Estimated rent
Home value
$775,500
$667,000 - $900,000
$3,882/mo
Zestimate® history
Owner options
List your home for rent
$3,882/mo
Rent Zestimate®
Find your next renter with Zillow Rental Manager. Plus, with online applications, you can quickly screen prospective tenants – for free.
$3,882/mo
Rent Zestimate®
Refinance and save
$1,200/mo
Est. payment
Refinancing to a lower rate could help reduce your monthly payments and save thousands over the life of the loan.
$1,200/mo
Est. payment
Explore your selling options
Work with a Zillow partner agent
Leverage their expertise and Zillow's premium Showcase listings to get your home seen by more buyers.
Get startedList with your own agent
Get your home in front of millions of buyers by listing it on Zillow.
Learn how to do itSell it yourself
Take full control of how buyers see your home on Zillow by listing For Sale by Owner (FSBO).
List your homeWhat's special
Zillow last checked:
Listing updated:
Listed by:
JEFFREY D KRANTZ (573)302-2300,
RE/MAX Lake of the Ozarks,
SUSAN EBLING P.C. 573-216-1233,
RE/MAX Lake of the Ozarks
Bought with:
MARR / ELLIOTT & ASSOCIATES MARR, SOPHIA, 2013013758
RE/MAX Lake of the Ozarks
AMBER ELLIOTT, 2018043128
RE/MAX Lake of the Ozarks
Source: Bagnell Dam AOR,MLS#: 3566839Originating MLS: Bagnell Dam Association Of Realtors
Facts & features
Interior
Bedrooms & bathrooms
- Bedrooms: 6
- Bathrooms: 6
- Full bathrooms: 5
- 1/2 bathrooms: 1
Primary bedroom
- Features: Bath in Primary Bedroom
- Level: Main
Bedroom
- Level: Upper
Bedroom
- Level: Upper
Bedroom
- Level: Lower
Bathroom
- Level: Upper
Other
- Level: Upper
Other
- Level: Lower
Bathroom
- Level: Lower
Breakfast room nook
- Level: Main
Den
- Level: Upper
Dining room
- Level: Main
Family room
- Level: Lower
Great room
- Level: Main
Half bath
- Level: Main
Kitchen
- Level: Main
Laundry
- Level: Main
Media room
- Level: Lower
Other
- Level: Lower
Heating
- Electric, Forced Air, Heat Pump
Cooling
- Central Air
Appliances
- Included: Built-In Oven, Down Draft, Double Oven, Washer/Dryer Stacked, Dishwasher, Disposal, Microwave, Range, Refrigerator
- Laundry: Stacked
Features
- Wet Bar, Built-in Features, Tray Ceiling(s), Ceiling Fan(s), Custom Cabinets, Coffered Ceiling(s), Fireplace, Jetted Tub, Pantry, Cable TV, Unfurnished, Vaulted Ceiling(s), Walk-In Closet(s), Walk-In Shower, Window Treatments
- Flooring: Hardwood, Tile
- Doors: Storm Door(s)
- Windows: Storm Window(s), Window Treatments
- Basement: Full,Finished,Walk-Out Access
- Number of fireplaces: 2
- Fireplace features: Two, Gas
Interior area
- Total structure area: 5,088
- Total interior livable area: 5,088 sqft
Property
Parking
- Total spaces: 3
- Parking features: Attached, Electricity, Garage, Garage Door Opener, Insulated Garage
- Attached garage spaces: 3
Accessibility
- Accessibility features: Low Threshold Shower
Features
- Levels: Multi/Split
- Patio & porch: Deck, Open
- Exterior features: Boat Ramp, Concrete Driveway, Deck, Sprinkler/Irrigation
- Pool features: Community
- Has view: Yes
- View description: Lake
- Has water view: Yes
- Water view: Lake
- Waterfront features: Boat Ramp/Lift Access
Lot
- Features: Cul-De-Sac, Gentle Sloping, Level, Sprinklers Automatic
Details
- Parcel number: 08200900000001076000
- Zoning description: Residential
Construction
Type & style
- Home type: SingleFamily
- Architectural style: Contemporary,Multi-Level
- Property subtype: Multi Family, Single Family Residence
Materials
- Brick, Rock
- Foundation: Poured, Basement
- Roof: Architectural,Shingle
Condition
- Year built: 2004
Utilities & green energy
- Sewer: Public Sewer
- Water: Public
- Utilities for property: Cable Available, High Speed Internet Available
Community & HOA
Community
- Features: Boat Facilities, Pool, Community Pool
- Security: Security System Owned, Security System, Fire Sprinkler System
- Subdivision: Woodland Cove
HOA
- Has HOA: Yes
- Services included: Other, Reserve Fund, Road Maintenance
- HOA fee: $1,200 annually
Location
- Region: Osage Beach
Financial & listing details
- Tax assessed value: $92,500
- Annual tax amount: $3,915
- Date on market: 4/22/2026
- Cumulative days on market: 178 days
- Inclusions: Existing appliances, window treatments, shelving in garage
- Exclusions: Any remaining personal items
- Ownership: Fee Simple,
- Road surface type: Asphalt, Paved
Price history
| Date | Event | Price |
|---|---|---|
| 3/7/2025 | Sold | -- |
Source: Bagnell Dam AOR #3566839 Report a problem | ||
| 1/20/2025 | Contingent | $750,000$147/sqft |
Source:  LOBR #3566839 Report a problem LOBR #3566839 Report a problem | ||
| 11/11/2024 | Price change | $750,000-3.2%$147/sqft |
Source: LOBR #3566839 Report a problem | ||
| 11/1/2024 | Price change | $775,000-3.1%$152/sqft |
Source: LOBR #3566839 Report a problem | ||
| 10/7/2024 | Price change | $800,000-3%$157/sqft |
Source: LOBR #3566839 Report a problem | ||
| 9/18/2024 | Price change | $825,000-2.9%$162/sqft |
Source: LOBR #3566839 Report a problem | ||
| 7/24/2024 | Listed for sale | $850,000-12.8%$167/sqft |
Source: LOBR #3566839 Report a problem | ||
| 7/1/2024 | Listing removed | -- |
Source: LOBR #3560339 Report a problem | ||
| 1/24/2024 | Listed for sale | $974,900$192/sqft |
Source: LOBR #3560339 Report a problem | ||
| 12/23/2023 | Listing removed | -- |
Source: LOBR #3556973 Report a problem | ||
| 8/25/2023 | Listed for sale | $974,900+45.5%$192/sqft |
Source: LOBR #3556973 Report a problem | ||
| 5/24/2012 | Sold | -- |
Source: Bagnell Dam AOR #3079850 Report a problem | ||
| 6/30/2011 | Listing removed | $669,900$132/sqft |
Source: RE/MAX Lake Of The Ozarks #3075404 Report a problem | ||
| 10/21/2010 | Price change | $669,900-4.3%$132/sqft |
Source: RE/MAX Lake Of The Ozarks #3075404 Report a problem | ||
| 7/22/2010 | Listed for sale | $699,999$138/sqft |
Source: RE/MAX Lake Of The Ozarks #3075404 Report a problem | ||
Public tax history
| Year | Property taxes | Tax assessment |
|---|---|---|
| 2025 | $3,668 +0.1% | $92,500 |
| 2024 | $3,664 -6.4% | $92,500 |
| 2023 | $3,916 +1.7% | $92,500 |
| 2022 | $3,851 | $92,500 |
| 2021 | $3,851 -0.8% | $92,500 |
| 2020 | $3,882 +0% | $92,500 |
| 2019 | $3,882 | $92,500 |
| 2018 | $3,882 | $92,500 |
| 2017 | $3,882 +2.2% | $92,500 -2.3% |
| 2016 | $3,797 +2.6% | $94,700 |
| 2015 | $3,702 +0.1% | $94,700 |
| 2014 | $3,698 | $94,700 |
| 2013 | $3,698 | $94,700 +32.7% |
| 2012 | -- | $71,350 -19.2% |
| 2010 | -- | $88,260 |
| 2009 | -- | $88,260 |
| 2008 | -- | $88,260 |
| 2007 | -- | $88,260 |
Find assessor info on the county website
Neighborhood: 65065
Nearby homes
- $694,8003 bd4 ba3.1k sqft1374 Arbor Ct, Osage Beach, MO 65065Off Market
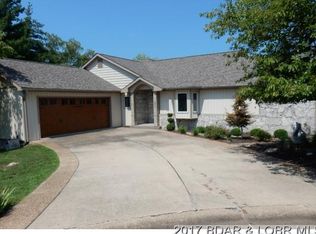
- $593,6004 bd3 ba3.4k sqft1393 Arbor Ct, Osage Beach, MO 65065Off Market

- $--2 bd3 ba2.6k sqft5798 Cobblestone Dr, Osage Beach, MO 65065Sold

- $974,1004 bd4 ba4.4k sqft1368 Arbor Ct, Osage Beach, MO 65065Off Market

- $662,5005 bd4 ba3.9k sqft1356 Arbor Ct, Osage Beach, MO 65065Off Market
- $1,211,600-- bd6 ba2.8k sqft1429 Seabreeze Dr, Osage Beach, MO 65065Off Market
- $1,354,500-- bd5 ba3.9k sqft1421 Seabreeze Dr, Osage Beach, MO 65065Off Market
- $1,075,600-- bd4 ba3.7k sqft5818 Cobblestone Dr, Osage Beach, MO 65065Off Market
Nearby schools
GreatSchools rating
- 3/10Osage Beach Elementary SchoolGrades: K-4Distance: 0.3 mi
- 8/10Camdenton Middle SchoolGrades: 7-8Distance: 9.4 mi
- 6/10Camdenton High SchoolGrades: 9-12Distance: 9.4 mi
Schools provided by the listing agent
- District: Camdenton
Source: Bagnell Dam AOR. This data may not be complete. We recommend contacting the local school district to confirm school assignments for this home.
Sell for more on Zillow
Get a Zillow Showcase℠ listing at no additional cost and you could sell for .
$775,500
2% more
+$15,510
With Zillow Showcase(estimated)
$791,010
- Missouri
- Camden County
- Osage Beach
- 65065
- 1385 Arbor Ct
Nearby cities
Nearby zip codes
Other Osage Beach Topics
