Skip main navigation
Pending
  • $415,000

    1385 Arbor St, Wayzata, MN 55391

    3beds
    1,254sqft
    : 
    $2,665/mo
    Get pre-qualified
    Single Family
    Built in 1935
    6,751 Square Feet Lot
    $419,900 Zestimate®
    $331/sqft
    $-- HOA

    What's special

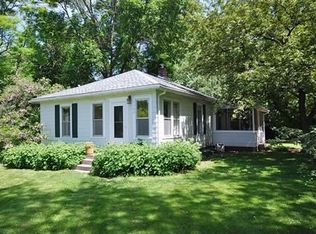
    Tucked beneath a canopy of mature trees on a peaceful Orono street, this beautifully renovated 3-bedroom, 2-bath home delivers the kind of warmth and intention that takes time to find. The beadboard-wrapped foyer sets the tone immediately, opening into an airy main level where hardwood floors and generous natural light connect a relaxed living room, dining space, and fully updated kitchen. White shaker cabinetry, dark granite countertops, a gas range, stainless appliances, and brass-bracketed open shelving give the kitchen a clean, current character without sacrificing warmth. A sliding glass door off the dining area opens to a spacious back deck, making the move from dinner table to evening air effortless. An oversized main-level laundry room with butcher block counters quietly earns admiration from every buyer who walks through, and a finished lower-level room adds meaningful flexibility as a third bedroom, home office, or creative retreat. Outside, a large deck descends to a deep, tree-enclosed yard anchored by a fire pit made for unhurried evenings. A detached garage and a new roof and gutters installed in November 2025 provide the kind of practical confidence that matters. Crystal Bay Playground, Dakota Ridge Trail, and Lake Minnetonka are all steps from the front door. The lake sits just on the other side of the trail, and on clear winter days it is visible right from the front windows. Served by award-winning Orono Schools and set within a neighborhood that genuinely earns the word private, this is a compelling entry point into one of the west metro's most coveted communities.
    47 days
    140
    7

    Likely to sell faster than

    Zillow last checked:

    Listing updated:

    Listed by:

    Sam Steadman, CDPE 952-607-7436,

    RE/MAX Results

    Source: NorthstarMLS as distributed by MLS GRID,MLS#: 7077686MLS Logo

      Facts & features

      Interior

      Bedrooms & bathrooms
      • Bedrooms: 3
      • Bathrooms: 2
      • Full bathrooms: 1
      • 1/2 bathrooms: 1
      Bedroom
      • Level: Main
      • Area: 135 Square Feet
      • Dimensions: 15x9
      Bedroom 2
      • Level: Main
      • Area: 121 Square Feet
      • Dimensions: 11x11
      Bedroom 3
      • Level: Lower
      • Area: 130 Square Feet
      • Dimensions: 13x10
      Dining room
      • Level: Main
      • Area: 84 Square Feet
      • Dimensions: 12x7
      Kitchen
      • Level: Main
      • Area: 90 Square Feet
      • Dimensions: 10x9
      Living room
      • Level: Main
      • Area: 99 Square Feet
      • Dimensions: 11x9
      Heating
      • Forced Air
      Cooling
      • Central Air
      Appliances
      • Included: Cooktop, Dishwasher, Dryer, Gas Water Heater, Water Osmosis System, Range, Refrigerator, Stainless Steel Appliance(s), Washer, Water Softener Rented
      • Laundry: Main Level
      Features
      • Basement: Full,Partially Finished
      • Has fireplace: No
      Interior area
      • Total structure area: 2,248
      • Total interior livable area: 1,254 sqft
      • Finished area above ground: 1,124
      • Finished area below ground: 130

      Property

      Parking
      • Total spaces: 1
      • Parking features: Detached Garage, Gravel
      • Garage spaces: 1
      Accessibility
      • Accessibility features: None
      Features
      • Levels: One
      • Stories: 1
      • Patio & porch: Deck
      • Fencing: Partial
      Lot
      • Size: 6,751 Square Feet
      • Dimensions: 88 x 80
      • Features: Tree Coverage - Medium
      Details
      • Foundation area: 978
      • Parcel number: 1011723310055
      • Zoning description: Residential-Single Family

      Construction

      Type & style
      • Home type: SingleFamily
      • Property subtype: Single Family
      Materials
      • Roof: Age 8 Years or Less,Asphalt
      Condition
      • New construction: No
      • Year built: 1935

      Utilities & green energy

      • Gas: Natural Gas
      • Sewer: City Sewer/Connected
      • Water: Well

      Community & HOA

      Community
      • Subdivision: Markville
      HOA
      • Has HOA: No
      Location
      • Region: Wayzata

      Financial & listing details

      • Price per square foot: $331/sqft
      • Tax assessed value: $357,700
      • Annual tax amount: $3,492
      • Date on market: 7/20/2026
      • Cumulative days on market: 42 days

        Estimated market value

        $419,900

        $399,000 - $441,000

        $3,088/mo

        Price history

        DateEventPrice
        7/31/2026Listing removed$3,200$3/sqft
        Source: Zillow Rentals Report a problem
        7/26/2026Pending sale$415,000$331/sqft
        Source: NorthstarMLS as distributed by MLS GRID #7077686 Report a problem
        7/23/2026Listed for sale$415,000+16.9%$331/sqft
        Source: NorthstarMLS as distributed by MLS GRID #7077686 Report a problem
        7/16/2026Listed for rent$3,200$3/sqft
        Source: Zillow Rentals Report a problem
        4/29/2022Sold$355,000$283/sqft
        Source: NorthstarMLS as distributed by MLS GRID #6157840 Report a problem
        3/9/2022Pending sale$355,000$283/sqft
        Source: NorthstarMLS as distributed by MLS GRID #6157840 Report a problem
        3/1/2022Listed for sale$355,000+25.7%$283/sqft
        Source: NorthstarMLS as distributed by MLS GRID #6157840 Report a problem
        2/14/2020Sold$282,500-5.5%$225/sqft
        Source: NorthstarMLS as distributed by MLS GRID #5282805 Report a problem
        1/9/2020Pending sale$299,000$238/sqft
        Source: Keller Williams Realty Integrity Realty WI/MN #5282805 Report a problem
        11/18/2019Price change$299,000-8%$238/sqft
        Source: Keller Williams Realty Integrity Realty WI/MN #5282805 Report a problem
        10/6/2019Price change$325,000-7.1%$259/sqft
        Source: Keller Williams Realty Integrity Realty WI/MN #5282805 Report a problem
        9/17/2019Price change$349,900-6.7%$279/sqft
        Source: Keller Williams Realty Integrity Realty WI/MN #5282805 Report a problem
        8/23/2019Listed for sale$375,000+98.4%$299/sqft
        Source: Keller Williams Realty Integrity Realty WI/MN #5282805 Report a problem
        5/23/2018Sold$189,000-5.5%$151/sqft
        Source: Public Record Report a problem
        1/1/2018Listing removed$199,999$159/sqft
        Source: Better Homes and Gardens Real Estate All Seasons #4880559 Report a problem
        10/1/2017Listed for sale$199,999-22.8%$159/sqft
        Source: Better Homes and Gardens Real Estate - All Seasons #4880559 Report a problem
        9/14/2005Sold$259,000+20.5%$207/sqft
        Source: Public Record Report a problem
        12/8/2004Sold$215,000$171/sqft
        Source: Public Record Report a problem

        Public tax history

        YearProperty taxesTax assessment
        2025$3,515 +4.3%$357,700 +0.3%
        2024$3,372 +11.9%$356,600 +0.4%
        2023$3,013 +1.4%$355,100 +11.7%
        2022$2,972 +4.9%$318,000 +11.6%
        2021$2,833 +58.9%$285,000 +4.4%
        2020$1,783 -37.1%$273,000 +58.7%
        2019$2,833 +58.9%$172,000 -18.5%
        2018$1,783 -20.3%$211,000 +8.2%
        2017$2,236 +3.1%$195,000 +5.4%
        2016$2,169 -16.6%$185,000 +1.6%
        2015$2,601 +25.2%$182,000 +4%
        2014$2,078 +7.2%$175,000 +4.8%
        2013$1,938 -6.2%$167,000 -11.6%
        2012$2,066 +5.4%$189,000 -1%
        2011$1,959 -19.5%$191,000 -4%
        2010$2,433 +16.5%$199,000 -9.1%
        2009$2,088 +27.2%$219,000 +18.3%
        2006$1,641 +31%$185,200 +15%
        2005$1,253 +8%$161,100 +15%
        2004$1,159 +5.2%$140,100 +12%
        2002$1,102 -42.7%$125,100
        2001$1,924 --
        Find assessor info on the county website

        Monthly payment

        Est. payment

        Payment breakdown

        Explore the cost of this home by adjusting the details. Changes won't be saved.
        All calculations are estimates and provided by Zillow, Inc. for informational purposes only. Actual amounts may vary.
        HOA fees may include property taxes on listings classified as Co-Ops. Contact the listing agent and/or owner for fee details.
        See how much you could borrow to make a competitive offer.

        Climate risks

        Neighborhood: 55391

        Getting around

        13 / 100
        Car-Dependent
        45 / 100
        Somewhat Bikeable

        Nearby schools

        GreatSchools rating

        A local agent can set up tours, give advice and negotiate with sellers.

        Browse local experts